Search Garden Hills Homes for Sale

Search All Garden Hills Homes for Sale

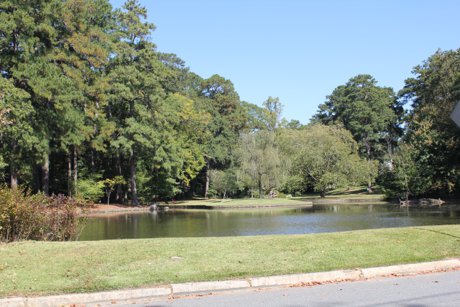
Garden Hills Duck pond

Garden Hills Market Report  Reporting  the Active Listings, Pending sales and recent closings

Single Family Homes in Garden Hills sold - last 6 months complete with pictures

Condos Townhomes &Lofts in Garden Hills Sold in last 6 months complete with pictures

Garden Hills Condos Townhomes &Lofts for sale Today

Garden Hills is a neighborhood in Buckhead, just north of West Wesley and Peachtree Hills, east of Peachtree Rd and West of Piedmont. The northern boundary of the neighborhood is Pharr Rd. The homes were mostly built in the early 1900’s, with a very high percentage built between 1920 and 1940. 

There is a lovely duck pond and park and several smaller parks throughout the neighborhood. It is another example of Atlanta’s heavily forested intown areas with hills and valleys and charming parks along the creeks. 

The northern streets are mixed commercial and residential with a lot of really excellent restaurants, shops galleries and salons in the historic homes on the edge of the neighborhood. Garden Hills has some streets on the National Historic Register.

The Garden Hills community poolCommunity Pool One of the great things about Garden Hills is the Pool and Park which surrounds it. There is a clubhouse, a great pool, a kid’s playground, wilderness trails and more. The pool is open to the general public and a small admission fee is charged.


HOTSHEET - Latest & freshest listings of Garden Hills Atlanta Homes for Sale - The 15 newest listings (in order) - updated every 15 min. Check back often! -Merged FMLS & GAMLS Searches - You will see duplicates but some hidden gems are only in one system!

$2,750,000
4 Beds 5 Baths 7808892 MLS
Nestled in the heart of Garden Hills, this rare opportunity presents a brand-new, elevator-ready luxury custom-built residence currently under construction, with anticipated completion in November/December. Thoughtfully designed for sophisticated modern living, this exceptional home showcases custom luxury finishes, bespoke cabinetry throughout, and a beautifully appointed chef's kitchen featuring an oversized walk-in pantry. The open-concept floor plan seamlessly connects the main living spaces to indoor-outdoor entertaining areas, including a covered terrace with a built-in outdoor kitchen. The luxurious primary suite offers a private covered patio, a spa-inspired bathroom, and an oversized custom walk-in closet designed for ultimate comfort and convenience. The third level is dedicated to entertaining, complete with a kitchenette, fireplace, and walkout terrace with an architectural spiral staircase to an expansive rooftop retreat. The rooftop is reinforced to accommodate either a large hot tub or a small plunge pool, while offering views of the Downtown Atlanta skyline. Perfectly positioned within one of Buckhead's most desirable neighborhoods, the home is tucked along a quiet, tree-lined street just five driveways from Restaurant Anis and Basil's Restaurant, and only eight driveways from The International School of Atlanta. Residents enjoy exceptional walkability to Garden Hills Elementary, several of Atlanta's premier private schools, Frankie Allen Park, and the Buckhead Village District. Surrounded by historic charm, mature landscaping, and a close-knit community, this home offers an unmatched combination of privacy, luxury, and intown convenience.

339 Peachtree Ne Avenue, Atlanta

$1,250,000
4 Beds 3 Baths 7796740 MLS
Set in the heart of beloved Garden Hills, this charming and highly functional home offers generous living spaces, flexible rooms, and an exceptional private backyard designed for everyday living and entertaining. A dramatic two-story foyer opens to a spacious living room with cathedral ceilings and a gas fireplace. The separate dining room connects seamlessly to the open kitchen, which features stainless-steel appliances, granite countertops, a pantry, a dedicated play or homework nook, and views into the adjacent family room. The main level also includes an exceptionally well-designed mudroom and laundry room with built-in lockers, along with a spacious primary suite featuring a large walk-in closet. The primary bath is finished with distinctive checkerboard marble floors, a separate shower, and a clawfoot soaking tub. Upstairs, three secondary bedrooms are complemented by a dedicated office and a separate workout room with foam flooring, providing abundant flexibility for working from home, fitness, play, or guests. Ample storage is found throughout the home. A full bath with double sinks and shower-tub combo round out the second floor. The outdoor spaces are equally inviting. A large Trex deck offers plenty of room for dining and lounging, and the outdoor television and weatherproof TV enclosure remain with the home. The private, fenced backyard includes a flat grassy play area, a fire pit, and side-by-side parking secured by an electric gate. Additional improvements include spray-foam insulation, double-pane windows, irrigation, and a tankless water heater. Enjoy all that Garden Hills has to offer, including the neighborhood pool, playground, clubhouse, and playing field, with convenient access to the restaurants, shops, schools, and amenities along both Peachtree and Piedmont.

2559 Sharondale Ne Drive, Atlanta

$1,990,000
6 Beds 6 Baths 10807172 MLS
Garden Hills is Magical. Whether you are an Atlanta Native or a new to town...this is where you can live a European lifestyle in the heart of the city. Walk to literally everything from the Atlanta International School to Buckhead Baseball at Frankie Allen Park, to the welcoming Garden Hills clubhouse, pool and playground, and even to the incredible shops and restaurants of Buckhead Village. You can also stroll up to Fetch Dog Park, Publix or Whole foods, or Starbucks & pick up a good read at Barnes & Noble...the list goes on and on. It truly is all walkable from your front porch. The yard is perfection....low maintenance and safe for kids....From the large gated lush front yard with rocking chair front porch to the side yard with exterior lounge and fire-pit for entertaining that leads to the four seasons sunroom/screened in porch. You can also choose to play on the astroturf area out back. So many different options. This home is gorgeous and move in ready. Just a few years old and everything looks brand new! The main two floors have high ceilings and stunning hardwoods throughout. The floor plan is perfect with an oversized guest suite and lounge on the main, a home office or playroom with beautiful moldings & designer sliding doors for privacy, perfectly detailed dining room is adjacent to bar which leads seamlessly into the open gourmet kitchen with oversized leathered granite island and custom cabinets with attached family room and four seasons sunroom/screened in porch. Upstairs has a luxurious primary suite, a jack and jill with two bedrooms attached and addition ensuite bedroom. The laundry room is up and is to die for! The nine-foot ceiling basement has a wonderful oversized bedroom and bath that can be used as a flex space - playroom, media room, au pair suite, etc. Basement also boasts an extra deep two car garage for all your toys...like maybe even a collector's car, a golf cart, e-bikes, etc. Additional off street parking space, as well. There are also two large storage areas with potential to finish another room for a home gym etc. Square footage does not include sunroom of approximately 200 sq/ft. This home is special and wonderful for entertaining. Bring all of your friends over...It's truly Magical.

383 Peachtree Avenue NE, Atlanta

$1,990,000
6 Beds 6 Baths 7806290 MLS
Garden Hills is Magical. Whether you are an Atlanta Native or a new to town…this is where you can live a European lifestyle in the heart of the city. Walk to literally everything from the Atlanta International School to Buckhead Baseball at Frankie Allen Park, to the welcoming Garden Hills clubhouse, pool and playground, and even to the incredible shops and restaurants of Buckhead Village. You can also stroll up to Fetch Dog Park, Publix or Whole foods, or Starbucks & pick up a good read at Barnes & Noble…the list goes on and on. It truly is all walkable from your front porch. The yard is perfection….low maintenance and safe for kids….From the large gated lush front yard with rocking chair front porch to the side yard with exterior lounge and fire-pit for entertaining that leads to the four seasons sunroom/screened in porch. You can also choose to play in the backyard with a beautiful astroturf area with sandbox and room for al fresco dining and a hot tub! So many different options to enjoy the outdoors This home is gorgeous and move in ready. Just a few years old and everything looks brand new! The main two floors have high ceilings and stunning hardwoods throughout. The floor plan is perfect with an oversized guest suite and lounge on the main, a home office or playroom with beautiful moldings & designer sliding doors for privacy, perfectly detailed dining room is adjacent to bar which leads seamlessly into the open gourmet kitchen with oversized leathered granite island and custom cabinets with attached family room and four seasons sunroom/screened in porch. Upstairs has a luxurious primary suite, a jack and jill with two bedrooms attached and addition ensuite bedroom. The laundry room is up and is to die for! The nine-foot ceiling basement has a wonderful oversized bedroom and bath that can be used as a flex space - playroom, media room, au pair suite, etc. Basement also boasts an extra deep two car garage for all your toys…like maybe even a collector’s car, a golf cart, e-bikes, etc. Additional off street parking space, as well. There are also two large storage areas with potential to finish another room for a home gym etc. Square footage does not include sunroom of approximately 200 sq/ft. This home is special and wonderful for entertaining. Bring all of your friends over…It’s truly Magical.

383 Peachtree Ne Avenue, Atlanta

$1,600,000
4 Beds 6 Baths 7794400 MLS
Perfectly positioned on one of Garden Hills’ most desirable streets, this painted brick residence offers a rare balance of refined architecture, thoughtful design, and an address that quietly speaks for itself. Moments from Buckhead’s premier dining and boutique shopping and set within one of Atlanta’s most walkable and established neighborhoods, the home delivers exceptional convenience while maintaining a sense of charm and quiet retreat. A gracious approach sets the tone, where painted brick and warm timber accents are complemented by seasonal planters. Inside, the formal dining room is both elegant and inviting, with coffered ceilings and a butler’s pantry that allows gatherings to unfold with ease. The kitchen is designed for both everyday living and effortless entertaining, featuring painted cabinetry, granite countertops, a pot filler, double sinks, and stainless-steel appliances—all thoughtfully arranged. A sunlit breakfast nook offers a natural place to begin the day, while the vaulted family room beyond is anchored by a fireplace and flanked by floor-to-ceiling bookshelves—creating a space equally suited for quiet evenings or welcoming guests. Beneath a soaring cathedral ceiling, a striking fireplace with an expansive hearth serves as the centerpiece of the main level, paired with thoughtfully updated lighting and beautifully finished solid hardwood floors that extend throughout the home. Just off the main living area, a screened side porch provides a shaded retreat before opening to the rear deck, extending living outdoors across the seasons. The primary suite on the main level offers a private and well-proportioned retreat. Upstairs, two spacious bedrooms with built-ins and newly refinished hardwoods each feature en-suite baths, while unfinished storage presents a clear opportunity for future expansion. The terrace level adds meaningful flexibility, with a finished basement featuring tiled floors and an island-centered bar—ideal for relaxed gatherings or extended stays. A fourth bedroom is complemented by a dedicated office or fitness room, a mudroom, and both a full and half bath. The two-car drive-under garage includes freshly sealed floors, and the level driveway provides ample room for parking and maneuvering. Set on one of the larger lots in Garden Hills, the property offers a level backyard that feels both expansive and notably private—an increasingly rare combination in this location. Whether hosting outdoors or simply enjoying a quiet moment, the setting provides a sense of space and seclusion that is difficult to replicate. Ideally located near the Duck Pond, neighborhood green spaces, and just moments from Buckhead’s most notable destinations, with convenient access to Atlanta International School. 279 Lakeview Avenue presents a rare opportunity to experience Garden Hills living with scale, privacy, and timeless appeal.

279 Lakeview Ne Avenue, Atlanta

$3,100,000
5 Beds 8 Baths 7784565 MLS
Perfectly positioned on one of Garden Hills' most desirable streets, this newer custom-built residence offers the rare combination of timeless architecture, exceptional craftsmanship, and a truly walkable Buckhead lifestyle. Thoughtfully designed with sophisticated finishes throughout, the home features 10-foot ceilings, extensive custom millwork, solid-core doors, and hardwood floors throughout. A stunning wood-paneled library offers the perfect retreat for a private office or den. The fireside formal living room is filled with natural light and features French doors that open to a covered slate porch, creating seamless indoor-outdoor living. Designed for both everyday living and effortless entertaining, the chef's kitchen features a large center island, stone countertops, abundant custom cabinetry, double ovens, a beverage refrigerator, pellet ice maker, walk-in pantry, and spacious breakfast area. Adjacent to the kitchen, the keeping room bar is perfectly suited for morning coffee or evening cocktails. The formal dining room, located just off the marble foyer, comfortably accommodates gatherings of twelve or more. The main-level primary suite is a private sanctuary overlooking the beautifully landscaped backyard. The luxurious primary bath features a soaking tub, oversized shower, dual vanities, a separate water closet, and two generous walk-in closets. A thoughtfully designed laundry area located directly inside the primary closet adds convenience to everyday living. Also on the main level is a highly functional mudroom entrance from the attached three-car garage, complete with an EV charging station, built-in storage, a hidden office nook, and secondary staircase access. Upstairs, you'll find three spacious secondary bedrooms, each with its own en-suite bath, along with a large flex space that can easily serve as a fourth upstairs bedroom, recreation room, office, playroom, or creative studio. An additional upstairs laundry room provides convenience for family and guests. Outdoor living is equally impressive. The covered porch flows to a slate patio, level grassy backyard, and an inviting built-in fireplace gathering area, creating the perfect setting for entertaining or relaxing year-round. Professionally landscaped grounds, mature landscaping, a fenced backyard, irrigation system, and exceptional privacy create a serene outdoor retreat rarely found in such a convenient Buckhead location. The finished terrace level offers exceptional versatility with a large family room, recreation space, wine cellar, additional bedroom and full bath, sauna, workshop, and extensive storage. With full-size windows and exterior access, this light-filled level lives more like an extension of the main house than a basement, offering flexible spaces for recreation, fitness, guests, and hobbies. Modern conveniences are seamlessly integrated throughout, including a Control4 smart home system with built-in speakers, allowing effortless control of entertainment and home automation features. All of this is tucked away in Historic Garden Hills, one of Buckhead's most beloved neighborhoods. Enjoy a truly walkable lifestyle with easy access to neighborhood schools, the Peachtree Road Farmers Market, local favorites including Anis, Fellini's, and La Grotta, as well as the Garden Hills Pool and Sunnybrook Park. Conveniently located just minutes from Midtown, Downtown, and major interstate access.

355 Pine Tree Ne Drive, Atlanta

$5,250,000
6 Beds 9 Baths 10781906 MLS
Located on one of the most sought out streets in the heart of Garden Hills in Buckhead. This is a rare opportunity to own a truly exceptional custom residence by William T. Baker, one of Atlanta's most respected and celebrated luxury home designers. Thoughtfully designed and masterfully executed, this 9,239 sq ft home reflects Baker's signature blend of timeless architecture, refined craftsmanship, enduring quality, and modern luxury. Built in 2008, every detail speaks to intention, from the elegant proportions and classic lines to the seamless flow of living spaces designed for both grand entertaining and comfortable everyday living. This is a meticulously crafted estate where design, scale, and materials come together in perfect harmony. Set on Pine Tree Road, the property offers a sense of presence and privacy. This meticulously crafted estate is a legacy property, a home built to stand the test of time and a statement of quality, scale, and thoughtful design in one of Atlanta's most coveted neighborhoods. The residence features 6 bedrooms, 7 full baths, and 3 powder rooms, along with a full residential elevator serving all four levels. Architectural highlights include Flemish-bond brick, Indiana limestone, slate roof, diamond-paned leaded glass windows, a hand-carved limestone bay window, Gothic arched doorways, custom millwork, and multiple fireplaces. The primary suite on the second level offers a sitting area with fireplace, two custom walk-in closets, and two spa-style bathrooms with steam showers and heated floors. Entertaining spaces include a large formal dining room with de Gournay hand-painted wallpaper, media room with custom seating, home gym, recreation area with pool table, and a 2,000-bottle temperature-controlled wine cellar with rolling ladder. Outdoor living features include a heated swimming pool with fountains, covered porches, flagstone terrace, and an outdoor pavilion with fireplace powder room and outdoor shower. Additional highlights include an on-site generator, irrigation well, security system with cameras, speakers throughout, and a 3-car garage wired for an electric vehicle charger with additional finished storage. Steps from the Garden Hills pool, parks, private and public schools, luxury shopping, supermarkets, dining, and Buckhead's premier amenities.

369 Pine Tree Drive NE, Atlanta

$5,250,000
6 Beds 9 Baths 7784940 MLS
Located on one of the most sought out streets in the heart of Garden Hills in Buckhead. This is a rare opportunity to own a truly exceptional custom residence by William T. Baker, one of Atlanta’s most respected and celebrated luxury home designers. Thoughtfully designed and masterfully executed, this 9,239 sq ft home reflects Baker’s signature blend of timeless architecture, refined craftsmanship, enduring quality, and modern luxury. Built in 2008, every detail speaks to intention, from the elegant proportions and classic lines to the seamless flow of living spaces designed for both grand entertaining and comfortable everyday living. This is a meticulously crafted estate where design, scale, and materials come together in perfect harmony. Set on Pine Tree Road, the property offers a sense of presence and privacy. This meticulously crafted estate is a legacy property, a home built to stand the test of time and a statement of quality, scale, and thoughtful design in one of Atlanta’s most coveted neighborhoods. The residence features 6 bedrooms, 7 full baths, and 3 powder rooms, along with a full residential elevator serving all four levels. Architectural highlights include Flemish-bond brick, Indiana limestone, slate roof, diamond-paned leaded glass windows, a hand-carved limestone bay window, Gothic arched doorways, custom millwork, and multiple fireplaces. The primary suite on the second level offers a sitting area with fireplace, two custom walk-in closets, and two spa-style bathrooms with steam showers and heated floors. Entertaining spaces include a large formal dining room with de Gournay hand-painted wallpaper, media room with custom seating, home gym, recreation area with pool table, and a 2,000-bottle temperature-controlled wine cellar with rolling ladder. Outdoor living features include a heated swimming pool with fountains, covered porches, flagstone terrace, and an outdoor pavilion with fireplace powder room and outdoor shower. Additional highlights include an on-site generator, irrigation well, security system with cameras, speakers throughout, and a 3-car garage wired for an electric vehicle charger with additional finished storage. Steps from the Garden Hills pool, parks, private and public schools, luxury shopping, supermarkets, dining, and Buckhead’s premier amenities.

369 Pine Tree Ne Drive, Atlanta

$1,690,000
4 Beds 5 Baths 10777561 MLS
Located in the heart of Historic Garden Hills, one of Buckhead's most beloved neighborhoods, this beautiful residence offers three finished levels of thoughtfully designed living space and an exceptional lifestyle just moments from Bagley Park, the Garden Hills Pool, Buckhead Village, top-rated schools, and Atlanta's finest dining and shopping destinations. Set behind an electronic driveway gate, the home welcomes with timeless architecture, site-finished hardwood floors, high ceilings, natural light, and a floor plan designed for both comfortable daily living and effortless entertaining. The two story foyer opens to elegant gathering spaces and leads into the heart of the home where the spacious family room features custom built-ins, a fireplace, detailed ceiling treatments, and seamless access to outdoor living areas. The gourmet kitchen is both functional and beautifully appointed, featuring premium stainless-steel appliances, expansive granite countertops, generous cabinetry, a large center island with seating, dual sinks, a walk-in pantry, and a full-size wine/beverage refrigerator. The adjoining breakfast and family room spaces create a natural gathering place for family and guests alike. One of the home's standout features is its connection to the outdoors. The main level screened porch extends the living space and provides a wonderful setting for year-round entertaining, outdoor dining, and relaxing while enjoying views of the mature tree canopy of Bagley Park. Additional outdoor living areas include a second screened porch directly off the primary suite and a lower terrace-level deck, providing multiple options for enjoying the outdoors throughout the day. Upstairs, the spacious primary suite serves as a true retreat. The bedroom opens directly onto a private screened porch overlooking the surrounding greenery. The en-suite bath features dual vanities, a soaking tub, a large walk-in shower, and generous closet space. 3 additional bedrooms and bathrooms on the upper level. Third bedroom upstairs in en-suite. The finished terrace level significantly expands the home's functionality and lifestyle appeal. Designed with recreation, wellness, and entertaining in mind, this level includes a spacious secondary living room, a dedicated media room with bar area, a private exercise room, a half bath and abundant storage space. Whether hosting movie nights, watching the big game, accommodating guests, or creating a personal fitness retreat, the terrace level offers exceptional versatility. Automobile enthusiasts will appreciate the attached two-car garage, including one bay equipped with a vehicle lift, providing additional vehicle storage, workshop flexibility, or accommodations for collector cars. Additional parking on the driveway. Backing to Bagley Park and surrounded by mature landscaping, the property enjoys a beautiful natural backdrop while remaining in the center of one of Buckhead's most vibrant and walkable communities. Residents enjoy easy access to neighborhood parks, recreational amenities, premier shopping, restaurants, private clubs, and major business centers.

2967 Lookout Place NE, Atlanta

$1,690,000
4 Beds 5 Baths 7781555 MLS
Located in the heart of Historic Garden Hills, one of Buckhead's most beloved neighborhoods, this beautiful residence offers three finished levels of thoughtfully designed living space and an exceptional lifestyle just moments from Bagley Park, the Garden Hills Pool, Buckhead Village, top-rated schools, and Atlanta's finest dining and shopping destinations. Set behind an electronic driveway gate, the home welcomes with timeless architecture, site-finished hardwood floors, high ceilings, natural light, and a floor plan designed for both comfortable daily living and effortless entertaining. The two story foyer opens to elegant gathering spaces and leads into the heart of the home where the spacious family room features custom built-ins, a fireplace, detailed ceiling treatments, and seamless access to outdoor living areas. The gourmet kitchen is both functional and beautifully appointed, featuring premium stainless-steel appliances, expansive granite countertops, generous cabinetry, a large center island with seating, dual sinks, a walk-in pantry, and a full-size wine/beverage refrigerator. The adjoining breakfast and family room spaces create a natural gathering place for family and guests alike. One of the home's standout features is its connection to the outdoors. The main level screened porch extends the living space and provides a wonderful setting for year-round entertaining, outdoor dining, and relaxing while enjoying views of the mature tree canopy of Bagley Park. Additional outdoor living areas include a second screened porch directly off the primary suite and a lower terrace-level deck, providing multiple options for enjoying the outdoors throughout the day. Upstairs, the spacious primary suite serves as a true retreat. The bedroom opens directly onto a private screened porch overlooking the surrounding greenery. The en-suite bath features dual vanities, a soaking tub, a large walk-in shower, and generous closet space. 3 additional bedrooms and bathrooms on the upper level. Third bedroom upstairs in en-suite. The finished terrace level significantly expands the home's functionality and lifestyle appeal. Designed with recreation, wellness, and entertaining in mind, this level includes a spacious secondary living room, a dedicated media room with bar area, a private exercise room, a half bath and abundant storage space. Whether hosting movie nights, watching the big game, accommodating guests, or creating a personal fitness retreat, the terrace level offers exceptional versatility. Automobile enthusiasts will appreciate the attached two-car garage, including one bay equipped with a vehicle lift, providing additional vehicle storage, workshop flexibility, or accommodations for collector cars. Additional parking on the driveway. Backing to Bagley Park and surrounded by mature landscaping, the property enjoys a beautiful natural backdrop while remaining in the center of one of Buckhead's most vibrant and walkable communities. Residents enjoy easy access to neighborhood parks, recreational amenities, premier shopping, restaurants, private clubs, and major business centers.

2967 Lookout Ne Place, Atlanta

$1,350,000
3 Beds 3 Baths 10774752 MLS
Welcome to 2639 Acorn Avenue-where life feels like a vacation. Nestled in the heart of Garden Hills, this one-of-a-kind bungalow cottage is the result of a stunning design by Atlanta's own Grayson Harris Interiors. Blending beach cottage warmth with vintage industrial character, the home delivers a style and atmosphere rarely found in Buckhead. From the moment you step inside, you'll appreciate the thoughtful and quality finishes, inviting and creative spaces, and unmistakable sense of curated charm and cozy style. Rich new hardwood floors flow throughout the home, complementing the carefully selected design elements and creating a warm, cohesive ambience from room to room. The beautifully renovated kitchen, designed by local craftsman Stewart Grub, serves as the heart of the home with custom cabinetry, striking black leathered granite countertops, tongue-and-groove ceilings, and exceptional attention to detail. The true showstopper, however, is the expansive 30-foot family room spanning the rear of the home. Framed by French doors and large Palladian windows overlooking picturesque Alexander Park, this extraordinary living space opens to a two-tier balcony that feels like a private treehouse retreat. Whether enjoying your morning coffee, entertaining friends, or unwinding at sunset, this is where you'll spend your time. Outside, lush manicured landscaping blends seamlessly into the park beyond, creating a serene and private oasis. Designed for year-round enjoyment, the outdoor living spaces include a covered stone patio off the primary suite with underdecking, as well as a tiered rear deck featuring a private gazebo with ambient string lighting, ceiling fan, planter boxes, firepit, dedicated electrical service, and multiple gathering spaces perfect for entertaining or relaxing beneath the trees. The primary suite is a true and private retreat, featuring a luxurious marble bath with dual vanities, basketweave tile flooring, heated floors, a heated towel rack, shower sprayer, and a custom walk-in closet designed for both beauty and functionality. Throughout the home, thoughtful and custom upgrades abound, including new window treatments, a vintage industrial stairway handrail, arched niches, solid wood interior doors, new dimmer switches and recessed lighting, and bronze gutters. Practical conveniences are equally impressive. A rare and exceptionally clean industrial style two-car garage features new durable epoxy floors, a 240-volt EV charger, automatic gate, and whole-house surge protector. A full irrigation system, new HVAC unit, and insulation upgrades enhance both comfort and energy efficiency, while the many thoughtful improvements throughout the home makes everyday living effortless. All of this is just a short stroll to the Garden Hills Pool, Duck Pond, Alexander Park, Christ the King School, the Peachtree Road Farmers Market, and the restaurants, shops, and neighborhood charm that make Garden Hills one of Buckhead's most beloved communities. Offering the perfect blend of cozy charm, creative design, lifestyle, and location, 2639 Acorn Avenue is more than a home-it's a feeling!

2639 Acorn Avenue NE, Atlanta

$1,350,000
3 Beds 3 Baths 7778754 MLS
Welcome to 2639 Acorn Avenue—where life feels like a vacation. Nestled in the heart of Garden Hills, this one-of-a-kind bungalow cottage is the result of a stunning design by Atlanta’s own Grayson Harris Interiors. Blending beach cottage warmth with vintage industrial character, the home delivers a style and atmosphere rarely found in Buckhead. From the moment you step inside, you’ll appreciate the thoughtful and quality finishes, inviting and creative spaces, and unmistakable sense of curated charm and cozy style. Rich new hardwood floors flow throughout the home, complementing the carefully selected design elements and creating a warm, cohesive ambience from room to room. The beautifully renovated kitchen, designed by local craftsman Stewart Grub, serves as the heart of the home with custom cabinetry, striking black leathered granite countertops, tongue-and-groove ceilings, and exceptional attention to detail. The true showstopper, however, is the expansive 30-foot family room spanning the rear of the home. Framed by French doors and large Palladian windows overlooking picturesque Alexander Park, this extraordinary living space opens to a two-tier balcony that feels like a private treehouse retreat. Whether enjoying your morning coffee, entertaining friends, or unwinding at sunset, this is where you’ll spend your time. Outside, lush manicured landscaping blends seamlessly into the park beyond, creating a serene and private oasis. Designed for year-round enjoyment, the outdoor living spaces include a covered stone patio off the primary suite with underdecking, as well as a tiered rear deck featuring a private gazebo with ambient string lighting, ceiling fan, planter boxes, firepit, dedicated electrical service, and multiple gathering spaces perfect for entertaining or relaxing beneath the trees. The primary suite is a true and private retreat, featuring a luxurious marble bath with dual vanities, basketweave tile flooring, heated floors, a heated towel rack, shower sprayer, and a custom walk-in closet designed for both beauty and functionality. Throughout the home, thoughtful and custom upgrades abound, including new window treatments, a vintage industrial stairway handrail, arched niches, solid wood interior doors, new dimmer switches and recessed lighting, and bronze gutters. Practical conveniences are equally impressive. A rare and exceptionally clean industrial style two-car garage features new durable epoxy floors, a 240-volt EV charger, automatic gate, and whole-house surge protector. A full irrigation system, new HVAC unit, and insulation upgrades enhance both comfort and energy efficiency, while the many thoughtful improvements throughout the home makes everyday living effortless. All of this is just a short stroll to the Garden Hills Pool, Duck Pond, Alexander Park, Christ the King School, the Peachtree Road Farmers Market, and the restaurants, shops, and neighborhood charm that make Garden Hills one of Buckhead’s most beloved communities. Offering the perfect blend of cozy charm, creative design, lifestyle, and location, 2639 Acorn Avenue is more than a home—it’s a feeling!

2639 Acorn Ne Avenue, Atlanta

Start Your Search

© 2026 Georgia MLS. All rights reserved. Information Deemed Reliable But Not Guaranteed.

board logoListings on this website come from the FMLS IDX Compilation and may be held by brokerage firms other than the owner of this website. The listing brokerage is identified in any listing details. Information is deemed reliable but is not guaranteed. If you believe any FMLS listing contains material that infringes your copyrighted work, please click here to review our DMCA policy and learn how to submit a takedown request. © 2026 FMLS. Last updated