Search Smyrna Homes for Sale

Homes for sale in Smyrna GA

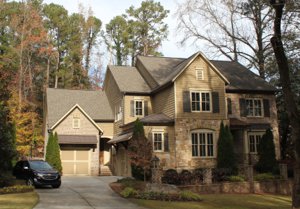
Picture of what a typical Smyrna Home for Sale might look likeWelcome to the Smyrna Real Estate Guide. We offer searches for Smyna homes for sale that can be customized to meet your needs. Whether you are searching for starter homes through luxury homes, you can find it here. 

Smyrna is a suburban Atlanta City located just outside of the perimeter highway north of Atlanta and west of I75. It has been ranked #44 in an article by Money magazine in 2018 "The Best Places to Live in America Right Now". The city has a wide variety of homes for sale from the basic starter home to luxury living. 

Smyrna GA. Market reports

Market reports are concise lists of active listings, pending contracts and recent sales of homes in the various price ranges. If you click on the home address it will open the full listing so you can see the pictures, descriptions, virtual tours and whatever else the listing agent has entered into the listing.

Smyrna Single Family Market Reports

Smyrna Condo, Loft and Townhome Market Reports

Smyrna Georgia Multi Family and Land Market Report

HOTSHEET - Latest & freshest listings of Smyrna GA - Homes for Sale - The 20 newest listings (in order) - updated every 15 min. Check back often! -Merged FMLS & GAMLS Searches - You will see duplicates but some hidden gems are only in one system!

$750,000
5 Beds 3 Baths 7808595 MLS
Welcome to this beautifully renovated, light-filled home perfectly positioned on a premium cul-de-sac lot in the highly sought-after Olde Vinings Mill Swim & Tennis community. Ideally located in the heart of Smyrna-Vinings, this exceptional home offers sidewalk access from your front door to the neighborhood’s outstanding amenities, including the pool, tennis courts, playground, and basketball hoop. Sidewalks continue beyond the community, providing a convenient connection to the shops and restaurants at Ivy Walk, Oakdale Park, and the Silver Comet Trail. Vinings Jubilee, The Battery Atlanta, Smyrna Market Village, and countless additional dining, shopping, and entertainment destinations are just minutes away. With easy access to I-285, commuting to Buckhead, Midtown, the Westside, and Hartsfield-Jackson International Airport is effortless. An upgraded stone entry path and inviting covered front porch create a warm welcome, setting the stage for the exceptional home that awaits inside. Upon entering, you’ll immediately appreciate the brand-new hardwood floors, fresh interior paint, abundant natural light, and dramatic two-story foyer showcasing soaring ceilings and stunning views through the great room to the backyard oasis beyond. Flanking the foyer are an office and an elegant dining room adorned with timeless white wainscoting. At the heart of the home, the beautifully renovated kitchen features warm honey-toned wood shaker cabinetry, stunning quartzite slab countertops, a center island, and a counter-height peninsula with seating, thoughtfully redesigned to create an even more open and inviting gathering space, all overlooking the impressive two-story family room with its striking stone-accented gas fireplace and inviting hearth. Just off the kitchen, you’ll find a generously expanded walk-in pantry and laundry room offering exceptional storage, organization, and workspace. The main floor has large guest room with en-suite bath perfect for guests. The great room flows effortlessly through glass doors into the sunroom, where sweeping views of the private resort-style backyard create a seamless indoor-outdoor living experience. Just off the great room, a spacious flex room offers additional flexible living space ideal for a home office, playroom, media room, or fitness studio. Step outside to your own private retreat. A sparkling EcoSmart chlorine-free pool offers an exceptionally low-maintenance and more enjoyable swimming experience, while generous patio space and lush landscaping create the perfect setting for memorable gatherings or peaceful evenings at home. As dusk settles in, extensive architectural landscape lighting transforms the backyard into a truly spectacular setting. Upstairs, the spacious owner’s suite offers a peaceful retreat with a beautifully appointed ensuite bath and generous walk-in closet, while the spacious, high ceiling secondary bedrooms provide comfortable accommodations. The updated guest bathroom features a stylish new vanity complemented by beautiful natural stone countertops, adding both elegance and functionality. Thoughtful updates throughout include fresh interior paint, recently replaced systems, offering peace of mind for years to come. An innovative redesign of the former rear staircase has created an abundance of additional storage space while preserving the option to easily convert it back into a functioning staircase should a future owner desire. Beautifully updated and thoughtfully enhanced throughout, this exceptional residence blends timeless design, flexible living spaces, exceptional storage, and resort-inspired outdoor living, offering a rare opportunity to enjoy the very best of life in Olde Vinings Mill.

1907 Daniel Green Se Court, Smyrna

$530,000
3 Beds 4 Baths 7810754 MLS Sutton Park BLDG.
Beautiful and meticulously maintained brick townhome offering 3 bedrooms and 3.5 bathrooms in the heart of Smyrna, just minutes from The Battery, Truist Park, shopping, dining, entertainment, I-75, and I-285. Gleaming hardwood floors flow throughout the home, welcoming you into a spacious dining room and sitting area that is perfect for entertaining or creating a large open-concept home office. The chef-inspired kitchen features abundant cabinet and counter space, quartz countertops, a tile backsplash, stainless-steel appliances, a gas range, and a built-in microwave, and opens to a breakfast area and inviting living room with a honed marble corner fireplace. Step outside to the oversized deck, ideal for morning coffee, grilling, and outdoor gatherings. Upstairs, the expansive primary suite features a vaulted ceiling, an attached sitting room, a double vanity, an oversized walk-in shower with a rain head, and a generous walk-in closet. A spacious secondary bedroom includes a private full bathroom, walk-in closet, and plenty of natural light, while the large laundry room comes complete with a washer and dryer. The terrace level offers 9-foot ceilings, a third bedroom, walk-in closet, full bathroom, covered patio, and access to a private fenced backyard. Additional highlights include a massive garage with ample storage and an unbeatable Smyrna location close to restaurants, shopping, major highways, and popular local attractions.

1618 Longmoor Lane, Smyrna

$349,000
3 Beds 2 Baths 7810578 MLS
Welcome to this renovated 3BR 2 Bath, 4 sides brick ranch offering the perfect blend of space, privacy, and location in highly sought after Smyrna. Sitting on almost a half acre, the home offers over 2000 square feet of finished living space on the main level PLUS an additional 2000 square feet of finished, waterproofed, walk out basement. The home has been thoughtfully updated with fresh interior and exterior paint, beautiful hardwood floors throughout the main living areas, ceramic tile in the kitchen, and all new stainless steel appliances. The flexible floor plan offers abundant space for everyday living, entertaining, a home office, recreation, or future expansion. Park in the 2 car carport, and start enjoying the privacy of a peaceful, wooded backyard from the spacious rear deck- a tranquil setting for morning coffee, entertaining, or simply unwinding. The expansive lot provides room to spread out while still being convenient to everything Smyrna has to offer! Just minutes from the Silver Comet Trail, you'll have easy access to miles of biking, running, and walking trails. The home is approximately 15 minutes from Truist Park and The Battery with convenient access to shopping, dining, and major interstates such as 285. This move in ready home offers a rare opportunity to own a renovated property with generous square footage, a large private lot, and outstanding value in one of Smyrna's most desirable locations!

4771 Camp Highland Se Road, Smyrna

$665,000
4 Beds 3 Baths 10812710 MLS
Thoughtfully reimagined from top to bottom, this 4-bedroom, 3-bath home blends modern design with timeless details in a way that feels warm, inviting, and built to last. All of the major work has already been completed, including a new roof, new HVAC, new plumbing, and a complete electrical rewire with new service. At the heart of the home is a dream kitchen designed for everyday living and effortless entertaining, featuring custom cabinetry, pull-out storage, oversized drawers, quartz countertops, a full-height quartz backsplash, and all-new appliances. Solid oak hardwood floors add warmth throughout the main level, while glass French doors swing open to the large rear deck, creating an easy connection between the indoor and outdoor living spaces. The thoughtful layout includes two private bedroom suites. The main-level primary suite features a spa-like bathroom with porcelain tile, a curbless shower, and a full glass enclosure. Downstairs, a second primary suite offers its own full bathroom and walk-in closet, making it ideal for guests, multigenerational living, or a private retreat. Outside, the home sits on a generous lot surrounded by mature trees, with a brand-new 180-square-foot covered front porch, a spacious rear deck, and a fully privacy-fenced backyard. The large driveway leads to an oversized detached workshop garage with power, plus an additional powered shed for storage, hobbies, or workspace. Located within walking distance of Askew Park and Tolleson Park, this home offers convenient access to green space, recreation, and everyday neighborhood living. Every detail was chosen to create a home that feels custom without feeling trendy-a comfortable, flexible space designed for entertaining, relaxing, and loving for years to come.

989 Oakview Drive SE, Smyrna

$665,000
4 Beds 3 Baths 7810633 MLS
Thoughtfully reimagined from top to bottom, this 4-bedroom, 3-bath home blends modern design with timeless details in a way that feels warm, inviting, and built to last. All of the major work has already been completed, including a new roof, new HVAC, new plumbing, and a complete electrical rewire with new service. At the heart of the home is a dream kitchen designed for everyday living and effortless entertaining, featuring custom cabinetry, pull-out storage, oversized drawers, quartz countertops, a full-height quartz backsplash, and all-new appliances. Solid oak hardwood floors add warmth throughout the main level, while glass French doors swing open to the large rear deck, creating an easy connection between the indoor and outdoor living spaces. The thoughtful layout includes two private bedroom suites. The main-level primary suite features a spa-like bathroom with porcelain tile, a curbless shower, and a full glass enclosure. Downstairs, a second primary suite offers its own full bathroom and walk-in closet, making it ideal for guests, multigenerational living, or a private retreat. Outside, the home sits on a generous lot surrounded by mature trees, with a brand-new 180-square-foot covered front porch, a spacious rear deck, and a fully privacy-fenced backyard. The large driveway leads to an oversized detached workshop garage with power, plus an additional powered shed for storage, hobbies, or workspace. Located within walking distance of Askew Park and Tolleson Park, this home offers convenient access to green space, recreation, and everyday neighborhood living. Every detail was chosen to create a home that feels custom without feeling trendy—a comfortable, flexible space designed for entertaining, relaxing, and loving for years to come.

989 Oakview Se Drive, Smyrna

$1,199,900
5 Beds 5 Baths 10812394 MLS
Beautiful waterside estate with spectacular lake and forest views in Smyrna's coveted Historic Covered Bridge area, offering the perfect blend of luxury, privacy, and natural beauty. This exceptional custom-built John Willis home is a true retreat, featuring three light-filled levels designed to maximize the breathtaking views from nearly every room. The gourmet kitchen is a chef's dream with a large island, separate breakfast bar, custom cabinetry, new countertops, two dishwashers, double ovens, a gas range, and abundant workspace. It flows seamlessly into the inviting keeping room with a stunning stone fireplace, while dramatic floor-to-ceiling windows frame the picturesque landscape and fill the home with natural light. Just outside, an expansive grilling deck overlooks the tranquil setting. The elegant formal living room showcases a coffered ceiling, built-in bookcases, and a gas fireplace, with access to a covered porch that provides the perfect place to relax and enjoy the peaceful surroundings. The main level also features a formal dining room, spacious office, guest bedroom, and full bath. Upstairs, the oversized owner's suite is a private sanctuary complete with a comfortable sitting area and a luxurious ensuite bath. A second ensuite bedroom, two additional oversized bedrooms connected by a Jack-and-Jill bath, and a conveniently located laundry room complete the upper level. The finished terrace level is designed for entertaining and recreation, offering two expansive gathering spaces, a dedicated gym, generous storage areas, and a separate boat door with additional storage, all easily accessed by a private driveway. Outside, the resort-style backyard is a true oasis. Enjoy multiple decks adorned with cafe lighting, an outdoor kitchen, hot tub, private dock, tranquil water feature, and a fenced basketball court. Surrounded by mature trees and overlooking the lake, this remarkable property offers unmatched privacy while remaining just minutes from everything Smyrna has to offer.

188 Covered Bridge Trail SW, Smyrna

$969,000
5 Beds 4 Baths 7809360 MLS
Welcome to 3422 Bryerstone Circle, a beautifully designed 5-bedroom, 4-bath residence in the sought-after Highpointe community. Built in 2018 and first occupied in 2019, this impressive home offers approximately 3,460 square feet of finished living space, modern construction and high-end finishes throughout. The spacious, well-planned interior provides an ideal balance of comfortable everyday living and elegant entertaining. Five generously sized bedrooms and four full bathrooms offer exceptional flexibility for overnight guests, a home office or multigenerational living. Thoughtful design, quality craftsmanship and refined details create a polished atmosphere throughout the home. The home's corner-lot setting provides added presence and openness, while its location inside a gated community offers an additional level of privacy and exclusivity. A two-car garage adds everyday convenience, and the home's newer construction allows buyers to enjoy the benefits of a modern residence without sacrificing the character and upscale feel expected in Highpointe. Situated among newer luxury homes in one of Smyrna’s most desirable communities, this property delivers the space, style and location buyers are searching for. Enjoy convenient access to Smyrna and Vinings shopping, dining, entertainment and major commuter routes. With its newer construction, premium finishes and highly functional floor plan, 3422 Bryerstone Circle presents an outstanding opportunity to own a distinguished home in Highpointe.

3422 Bryerstone Circle, Smyrna

$559,900
4 Beds 4 Baths 10812205 MLS
Seller is reviewing all offers received by Thursday, July 30 at 5:00 PM. Buyers interested in submitting an offer are encouraged to do so prior to the review period. Mid-Century Modern Gem with Private Secondary Suite! Live minutes from adventure. Tucked away in Smyrna's desirable Surrey Hills neighborhood, this beautifully updated mid-century modern home was built in 1970 and offers a rare blend of architectural character and modern comforts. Just moments from the Concord entry point of the legendary Silver Comet Trail and the historic Concord Covered Bridge, this location offers an exceptional backdrop for weekend walks with your dog, daily jogs, or peaceful evening strolls. Explore one of Cobb County's most distinctive historic areas right from your doorstep. From the street, the home makes its first impression: a crisp brick exterior dressed in a deep forest green sets a mood that is equal parts modern and timeless, nestled among lush greenery and thoughtfully designed outdoor spaces. The front porch has been transformed into a second outdoor living room-an everyday retreat where you can settle in before even stepping inside. Step through the foyer and feel the home's signature flow. The main living and dining spaces are illuminated by streamlined recessed lighting and anchored by rich hardwood floors and terrazzo accents. Here, the beautifully reimagined kitchen captures true retro-modern flair, complete with sleek flat-panel cabinetry, quartz countertops, premium hardware, maximized smart storage, and a spacious eat-in island built for casual breakfasts and easy entertaining. The main level features 3 bedrooms and 2.5 updated baths. PREMIUM SECOND LIVING SPACE & MULTIGENERATIONAL SUITE: The expansive, fully finished lower level functions as a true secondary suite with a completely private exterior entrance and walkout patio. Offering incredible flexibility, this versatile footprint features a 4th bedroom, full bath, convenient kitchenette, spacious living area, and a cozy second wood-burning fireplace. Designed for modern living, it provides an ideal layout for a premium home office, long-term guests, a secondary entertainment zone, or a private suite with versatile income potential. Spanning approximately 2,953 square feet of total living space, the interior transitions effortlessly to the outdoors. Enjoy evenings entertaining on the backyard patios, or quiet moments beneath the stars in the fully fenced, private backyard. A separate, powered shed offers excellent additional space for hobbies, storage, or creative projects. Meticulously maintained, the home features an extensive list of major functional improvements: a 2022 roof, energy-efficient double-pane windows, professionally cleaned air ducts, a fully waterproofed basement, a whole-home water filtration system, smart-zone HVAC with separate basement cooling, an EV charger, and more. An authentically styled architectural home where timeless mid-century character, thoughtful updates, and inviting spaces create the perfect setting for everyday living and lasting memories. Perfectly positioned for both everyday convenience and weekend exploration, the home is just minutes from The Battery Atlanta, Truist Park, Vinings, Smyrna Market Village, and major commuter routes including I-285 and I-75.

4617 Somerset Road SW, Smyrna

$559,900
4 Beds 4 Baths 7810274 MLS
Seller is reviewing all offers received by Thursday, July 30 at 5:00 PM. Buyers interested in submitting an offer are encouraged to do so prior to the review period. Mid-Century Modern Gem with Private Secondary Suite! Live minutes from adventure. Tucked away in Smyrna’s desirable Surrey Hills neighborhood, this beautifully updated mid-century modern home was built in 1970 and offers a rare blend of architectural character and modern comforts. Just moments from the Concord entry point of the legendary Silver Comet Trail and the historic Concord Covered Bridge, this location offers an exceptional backdrop for weekend walks with your dog, daily jogs, or peaceful evening strolls. Explore one of Cobb County’s most distinctive historic areas right from your doorstep. From the street, the home makes its first impression: a crisp brick exterior dressed in a deep forest green sets a mood that is equal parts modern and timeless, nestled among lush greenery and thoughtfully designed outdoor spaces. The front porch has been transformed into a second outdoor living room—an everyday retreat where you can settle in before even stepping inside. Step through the foyer and feel the home's signature flow. The main living and dining spaces are illuminated by streamlined recessed lighting and anchored by rich hardwood floors and terrazzo accents. Here, the beautifully reimagined kitchen captures true retro-modern flair, complete with sleek flat-panel cabinetry, quartz countertops, premium hardware, maximized smart storage, and a spacious eat-in island built for casual breakfasts and easy entertaining. The main level features 3 bedrooms and 2.5 updated baths. PREMIUM SECOND LIVING SPACE & MULTIGENERATIONAL SUITE: The expansive, fully finished lower level functions as a true secondary suite with a completely private exterior entrance and walkout patio. Offering incredible flexibility, this versatile footprint features a 4th bedroom, full bath, convenient kitchenette, spacious living area, and a cozy second wood-burning fireplace. Designed for modern living, it provides an ideal layout for a premium home office, long-term guests, a secondary entertainment zone, or a private suite with versatile income potential. Spanning approximately 2,953 square feet of total living space, the interior transitions effortlessly to the outdoors. Enjoy evenings entertaining on the backyard patios, or quiet moments beneath the stars in the fully fenced, private backyard. A separate, powered shed offers excellent additional space for hobbies, storage, or creative projects. Meticulously maintained, the home features an extensive list of major functional improvements: a 2022 roof, energy-efficient double-pane windows, professionally cleaned air ducts, a fully waterproofed basement, a whole-home water filtration system, smart-zone HVAC with separate basement cooling, an EV charger, and more. An authentically styled architectural home where timeless mid-century character, thoughtful updates, and inviting spaces create the perfect setting for everyday living and lasting memories. Perfectly positioned for both everyday convenience and weekend exploration, the home is just minutes from The Battery Atlanta, Truist Park, Vinings, Smyrna Market Village, and major commuter routes including I-285 and I-75.

4617 Somerset Sw Road, Smyrna

$749,900
4 Beds 4 Baths 10811925 MLS
You will be enchanted by this four-bedroom "treasure" situated in Stonehaven at Vinings. This community is located a little over a mile outside the Vinings perimeter giving its residents easy access to such things as: 285/75 for traversing downtown, the "old world" shops and restaurants of charming historic Vinings, The Braves Stadium, and of course The Battery. This home's stately presence with its brick and stone facade set the tone for elegance inside. From the beautifully paneled office on the main level - to the coffered ceilings, built-in bookshelves and fireplace in the great room - to the ever-so-fabulous updated finishes in the kitchen, this home does not disappoint. The kitchen features double ovens, a generously sized QUARTZ breakfast counter, an updated backsplash, a breakfast dining area, and a solid wood-shelved walk-in pantry. The entertainer in you will love the separate dining room adorned with judges' paneling, an updated chandelier, and plantation shutters. A butlers pantry accented with glass-faced wood cabinetry graces its entry. Walk up the grand staircase to the second level where you will find a super-sized owners' suite, and a separate entry laundry room (with storage cabinets and folding counter). The carpeted owners' suite features a trey ceiling, double vanities, walk-in frameless shower and JACUZZI tub in the bath, and two walk-in closets. Two other bedrooms share a jack-and-jill bath; each with their own vanity. A fourth bedroom is en-suite (with its own bath) making it especially nice for guests. Grab your coffee from the kitchen and walk out back to your patio and fenced yard. "Furry friends" are welcomed. 2020 Anderson Drive - its quiet neighborhood feel, its pretty detailing inside, its distinct appeal - and you won't want to leave. You are "home".

2020 Anderson Drive SE, Smyrna

$749,900
4 Beds 4 Baths 7805434 MLS
You will be enchanted by this four-bedroom "treasure" situated in Stonehaven at Vinings. This community is located a little over a mile outside the Vinings perimeter giving its residents easy access to such things as: 285/75 for traversing downtown, the "old world" shops and restaurants of charming historic Vinings, The Braves Stadium, and of course The Battery. This home's stately presence with its brick and stone facade set the tone for elegance inside. From the beautifully paneled office on the main level - to the coffered ceilings, built-in bookshelves and fireplace in the great room - to the ever-so-fabulous updated finishes in the kitchen, this home does not disappoint. The kitchen features double ovens, a generously sized QUARTZ breakfast counter, an updated backsplash, a breakfast dining area, and a solid wood-shelved walk-in pantry. The entertainer in you will love the separate dining room adorned with judges' paneling, an updated chandelier, and plantation shutters. A butlers pantry accented with glass-faced wood cabinetry graces its entry. Walk up the grand staircase to the second level where you will find a super-sized owners' suite, and a separate entry laundry room (with storage cabinets and folding counter). The carpeted owners' suite features a trey ceiling, double vanities, walk-in frameless shower and JACUZZI tub in the bath, and two walk-in closets. Two other bedrooms share a jack-and-jill bath; each with their own vanity. A fourth bedroom is en-suite (with its own bath) making it especially nice for guests. Grab your coffee from the kitchen and walk out back to your patio and fenced yard. "Furry friends" are welcomed. 2020 Anderson Drive - its quiet neighborhood feel, its pretty detailing inside, its distinct appeal - and you won't want to leave. You are "home".

2020 Anderson Se Drive, Smyrna

Start Your Search

© 2026 Georgia MLS. All rights reserved. Information Deemed Reliable But Not Guaranteed.

board logoListings on this website come from the FMLS IDX Compilation and may be held by brokerage firms other than the owner of this website. The listing brokerage is identified in any listing details. Information is deemed reliable but is not guaranteed. If you believe any FMLS listing contains material that infringes your copyrighted work, please click here to review our DMCA policy and learn how to submit a takedown request. © 2026 FMLS. Last updated