3424 Kensington Parc Circle, Avondale Estates, GA 30002
- $545,000
- 3
- BD
- 3
- BA
- 2,320
- SqFt











- List Price
- $545,000
- MLS#
- 10802068
- Status
- ACTIVE
- Type
- Single Family Residential
- Subtype
- Single Family Residence
- Bedrooms
- 3
- Bathrooms
- 3
- Square Footage
- 2,320
- Square Footage Source
- Public Records
- Lot Size
- 0.11
- Subdivision
- Kensington Parc
Property Description
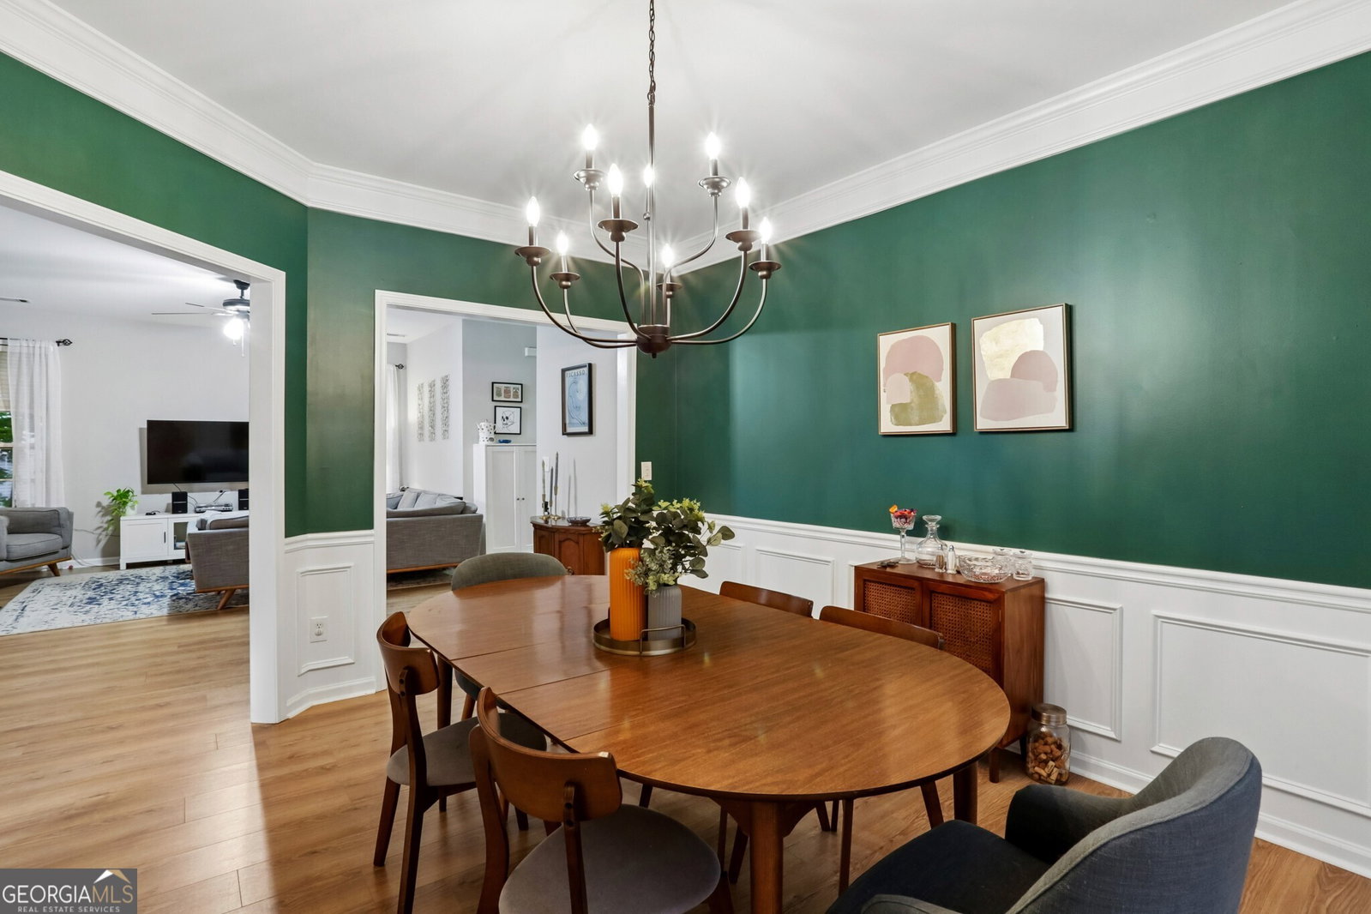
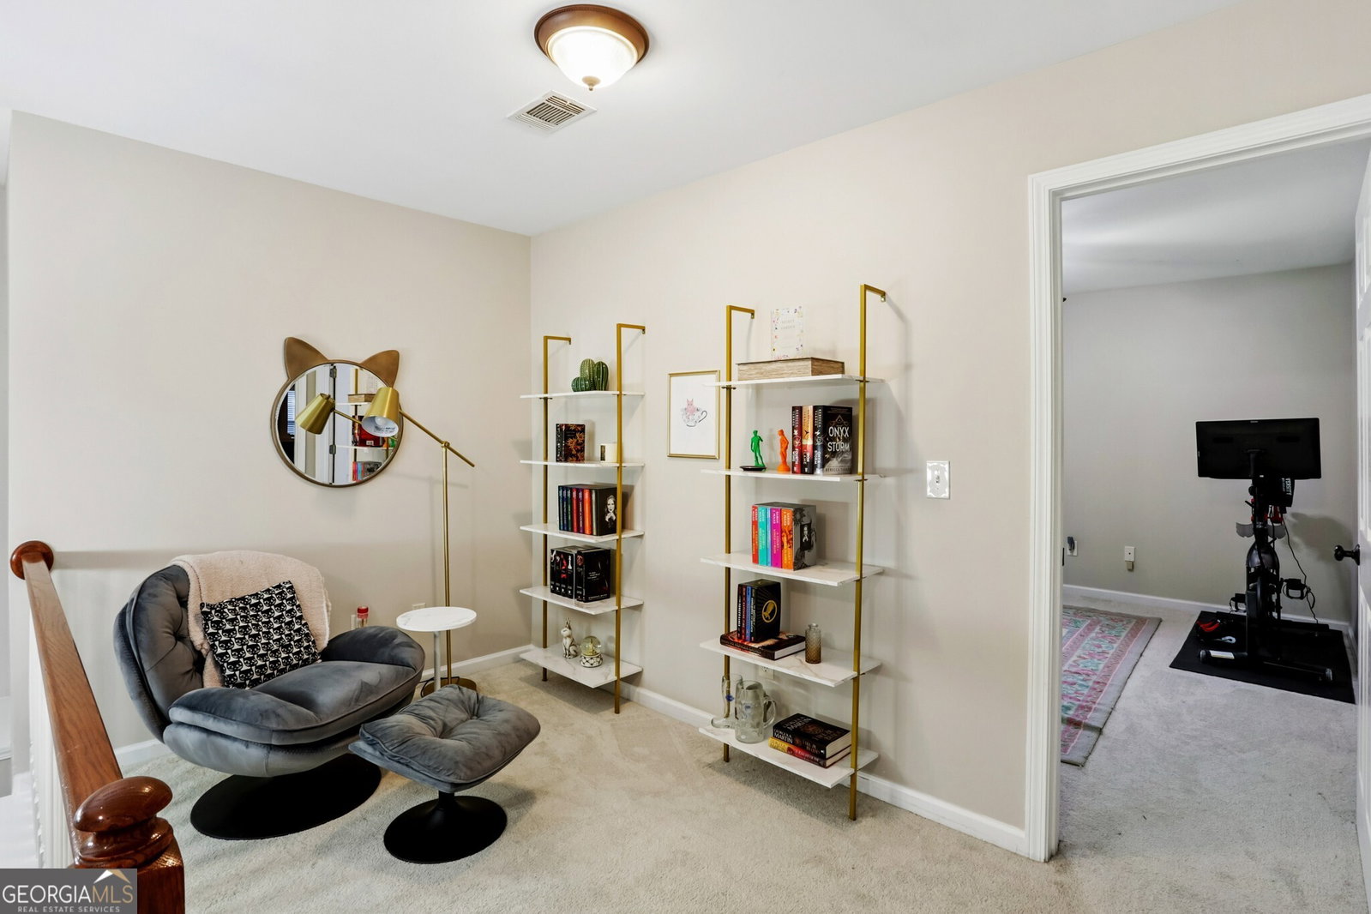
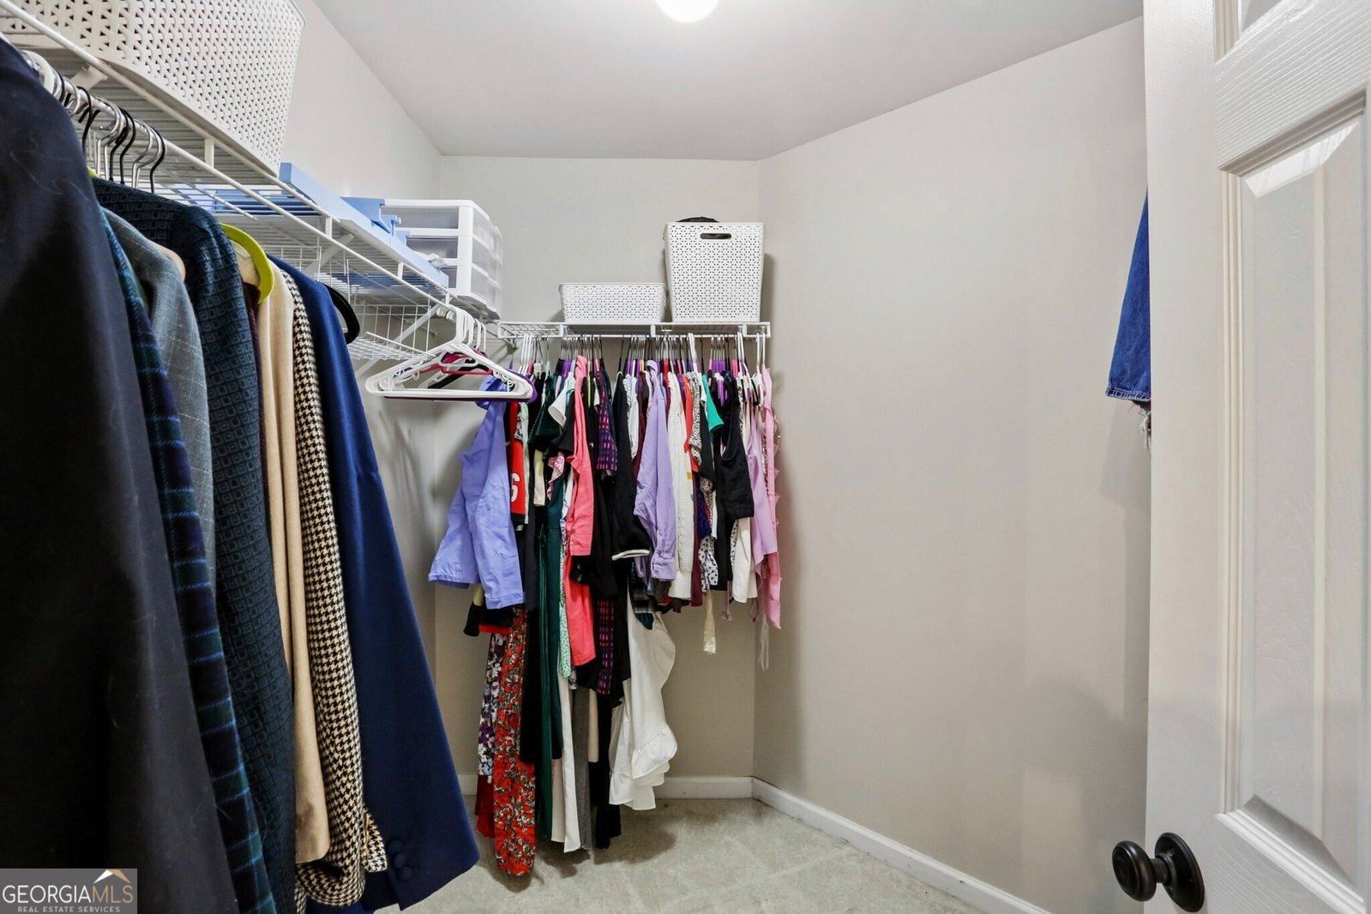
Welcome to this Spacious Traditional Home offering a Flexible Floor Plan, generous living spaces, and an incredible Fully Fenced Backyard within walking distance of the heart of Downtown Avondale Estates and just minutes from Downtown Decatur! A welcoming Foyer invites you inside, where a unique Oversized Front Closet offers incredible flexibility as a cozy Kids' Reading Room, dedicated Pet Space, or additional Storage. The Open and Flowing Main Level features updated Flooring and multiple living spaces designed for both everyday comfort and entertaining. The Fireside Family Room serves as the heart of the home, while an adjoining Fireside Keeping Room with a statement Accent Wall provides the perfect space for relaxing, hosting, or creating an additional Lounge Area. The Kitchen features Granite Countertops, Stainless Steel Appliances, abundant Cabinet Storage, a large Breakfast Bar, and Walk-In Pantry, with easy flow into the surrounding living spaces. A spacious Formal Dining Room with Wainscoting and Crown Molding is ready for gatherings and special occasions, while a convenient Half Bathroom and Laundry Room complete the Main Level. Upstairs, the Oversized Primary Suite is a true retreat, featuring a Tray Ceiling, expansive Sitting Area, and generous Walk-In Closet. The Spa-Style Ensuite Bathroom showcases a Dual Vanity, Soaking Tub, and Separate Tiled Shower with Frameless Glass Enclosure. Two Additional Bedrooms, a Full Hall Bathroom, and a versatile Loft Space ideal for a Home Office, Reading Nook, or Homework Station complete the Upper Level. Outside, the Fully Fenced Backyard is truly made for enjoying every season, with plenty of room to gather, grill, garden, and play. A Patio and Fire Pit Area create the perfect setting for evenings outdoors, while Raised Garden Beds and an impressive Playset with a Rock-Climbing Wall and Tube Slide make the backyard a standout. A Two-Car Garage adds everyday convenience. Ideally located within walking distance of Downtown Avondale Estates and its exciting mix of new development, Local Dining, Breweries, Shops, and Community Events, and just minutes from Downtown Decatur, Decatur Square, Your DeKalb Farmers Market, Parks, Shopping, and some of the area's best Dining and Local Attractions, this home offers plenty of room to spread out while keeping you close to everything!
Additional Information
- Style
- Brick Front, Traditional
- Stories
- 2 Stories
- Year Built
- 2000
- Fireplaces
- 2
- Parking
- Garage, Kitchen Level, Garage Door Opener
- Sewer
- Public Sewer
- Elementary School
- Avondale
- High School
- Druid Hills
- Acres
- 0.11
- Hoa Fee
- $300
- Levels
- Two
Listing courtesy of Bolst, Inc..
 © 2026 Georgia MLS. All rights reserved. Information Deemed Reliable But Not Guaranteed.