3775 Wasson Way, Brookhaven, GA 30319
- $1,695,000
- 5
- BD
- 5
- BA
- 5,424
- SqFt




- List Price
- $1,695,000
- MLS#
- 10805719
- Status
- ACTIVE
- Type
- Single Family Residential
- Subtype
- Single Family Residence
- Bedrooms
- 5
- Bathrooms
- 5
- Square Footage
- 5,424
- Square Footage Source
- Builder
- Lot Size
- 0.17
- Subdivision
- The Estates at Harts Mill
Property Description
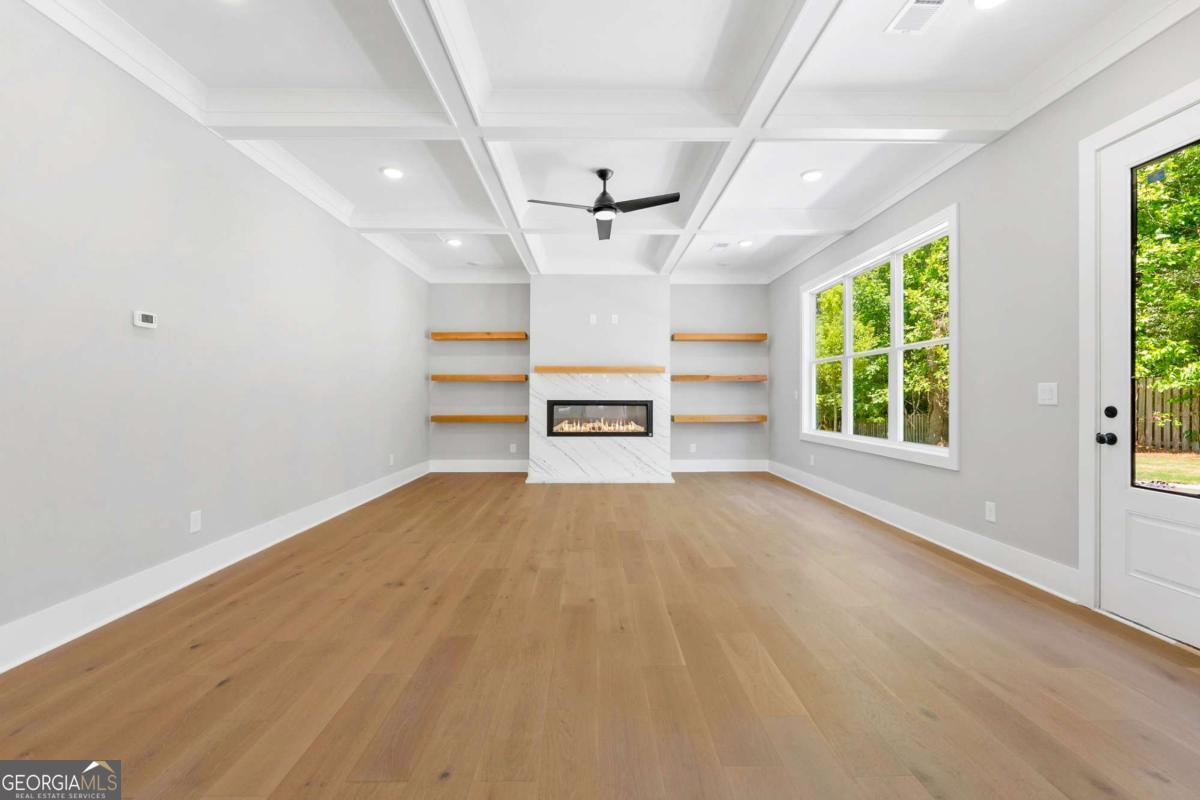
Exquisite Brookhaven property offers an array of stunning features and high-end finishes, designed to provide the ultimate in comfort, style, and convenience.!As you step inside, you'll immediately be captivated by the abundance of natural light streaming through the large windows, creating a bright and inviting atmosphere throughout the home. The separate dining room offers an elegant setting for hosting formal gatherings. The heart of the home lies in the family room, anchored by a gas log fireplace, creating a cozy ambiance for relaxation and gatherings. Adjacent to the family room, you'll discover a spacious kitchen adorned with beautiful granite countertops, top-of-the-line stainless steel appliances, and an abundance of cabinetry, ensuring both style and functionality for the culinary enthusiast. The spacious owner's suite is a true retreat, featuring a spacious sitting room, along with three other spacious bedrooms with full bathrooms, and walk-in closets. Don't miss this fantastic opportunity to own a beautiful home in the heart of Brookhaven. Come and see it for yourself; you won't be disappointed!
Additional Information
- Style
- Brick Front, Traditional
- Stories
- 3 or More Stories
- Year Built
- 2026
- Fireplaces
- 1
- Parking
- Garage
- Sewer
- Public Sewer
- Elementary School
- Montgomery
- High School
- Chamblee
- Acres
- 0.17
- Hoa Fee
- $1,800
- Levels
- Three Or More
Listing courtesy of Keller Williams Realty North Atlanta.
 © 2026 Georgia MLS. All rights reserved. Information Deemed Reliable But Not Guaranteed.