3475 Kiveton Drive, Peachtree Corners, GA 30092
- $575,000
- 4
- BD
- 5
- BA














- List Price
- $575,000
Property Description
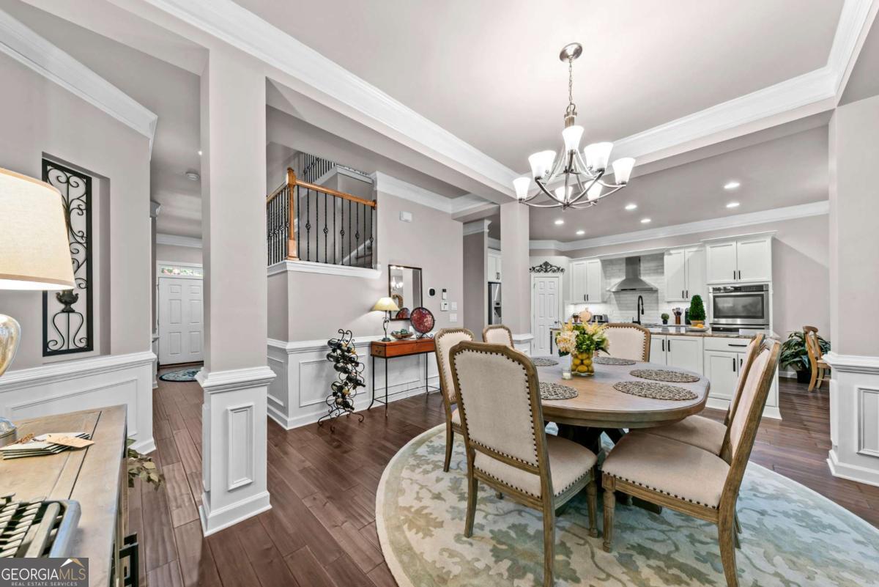
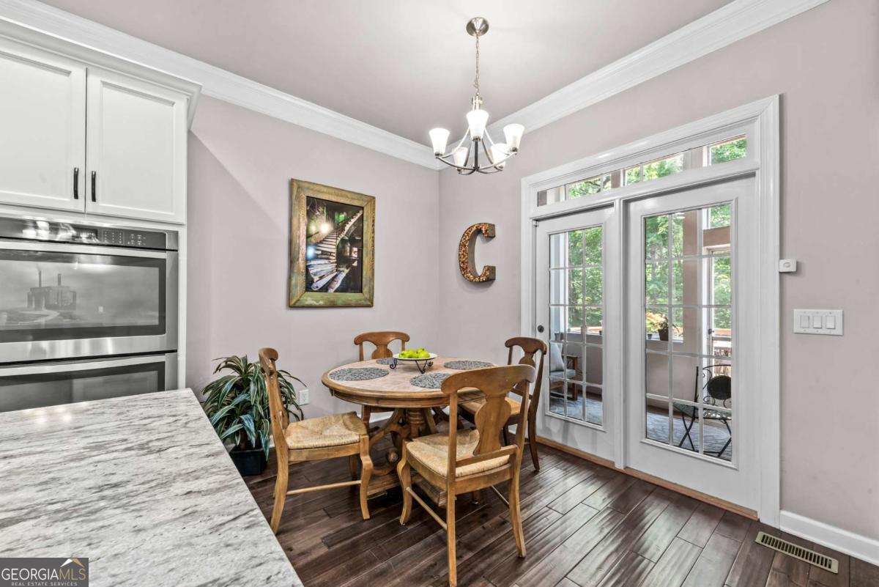
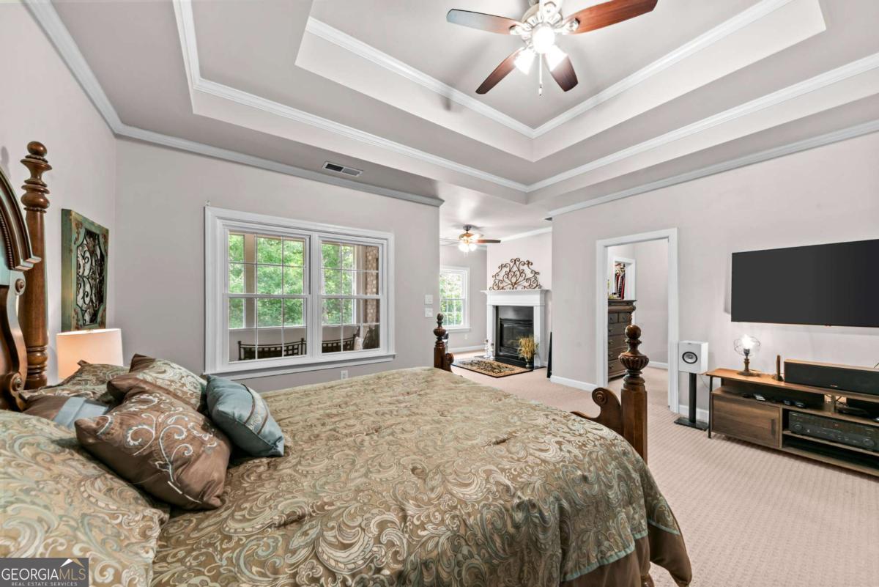
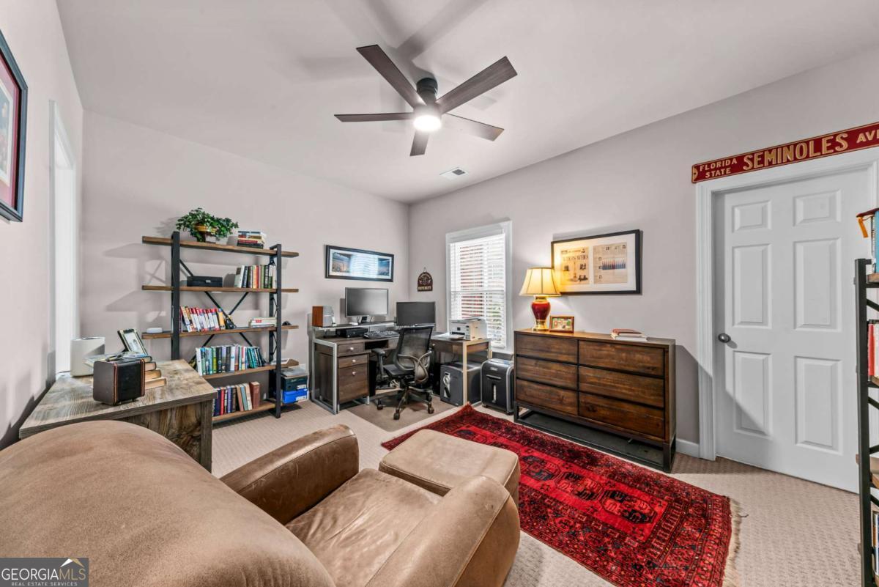
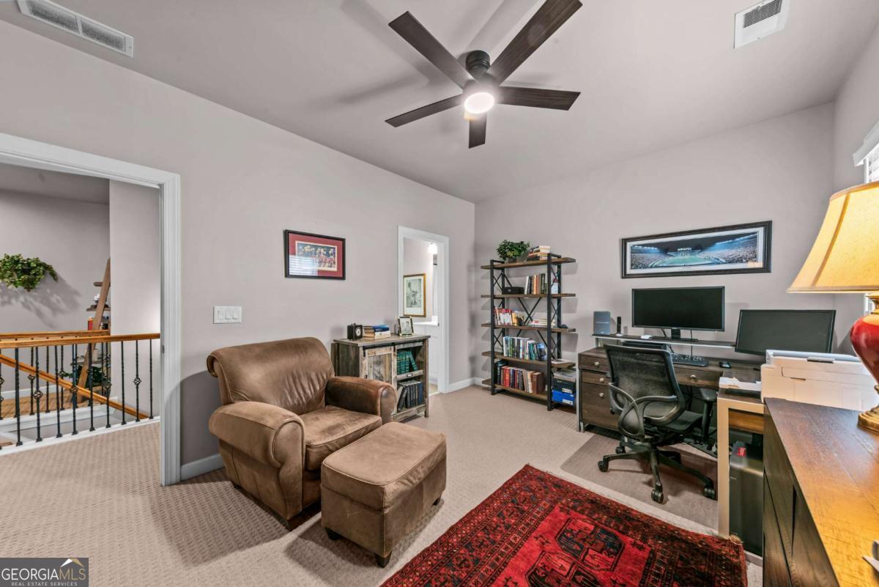
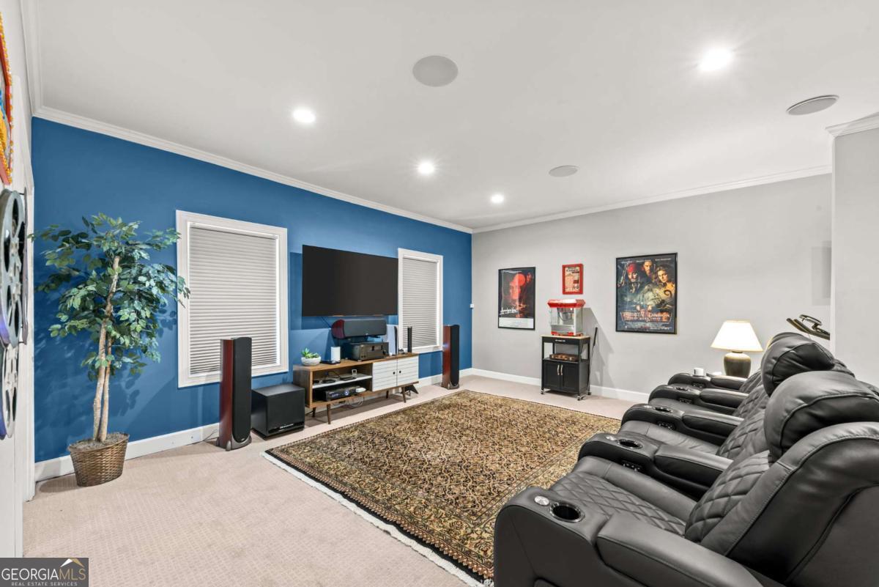
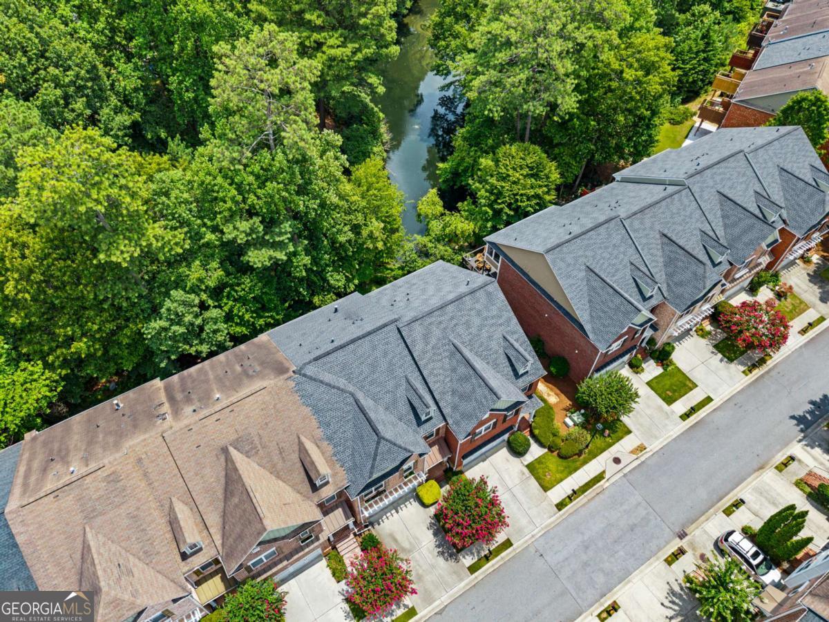
FEE SIMPLE townhome in MINT CONDITION offering one of the largest floor plans in Kedron Falls and ideally positioned on a choice lot overlooking peaceful woods and pond. The beautifully renovated kitchen is bright and inviting showcasing STUNNING GRANITE COUNTERTOPS, INDUCTION COOKTOP W/RECIRCULATING HOOD, DOUBLE OVENS, OVERSIZED ISLAND W/MICROWAVE DRAWER, WALK IN PANTRY and abundant cabinetry and counter space. Pristine hardwood floors, coffered ceilings, elegant built ins and a gas fireplace create a warm elegant great room that flows to a screened porch and grilling deck overlooking quiet woods and pond. Designed for comfort and privacy, this home offers 4 bedrooms/4.5 baths including a rare layout with 3 upstairs en-suite bedrooms. Primary suite overlooks woods and offers a spacious sitting area with fireplace, private balcony - generous bath with separate tub, shower, double vanity and walk in closet. The terrace level gives exceptional flexibility featuring a spacious rec room currently set up as home theater and gym, an additional private en-suite bedroom and a covered patio with peaceful pond views and exterior entrance. An attached kitchen level 2 car garage adds everyday convenience. ***ROOF, ALL WINDOWS, BOTH A/C UNITS AND WATER HEATER RECENTLY REPLACED! ENJOY A LOW MAINTENANCE LIFESTYLE IN ONE OF PEACHTREE CORNERS MOST DESIRABLE GATED COMMUNITY WHERE SHOPPING, RESTAURANTS AND EVERYDAY CONVENIENCES ARE ALL WITHING WALKING DISTANCE.
Listing courtesy of Lake Homes Realty LLC.
 © 2026 Georgia MLS. All rights reserved. Information Deemed Reliable But Not Guaranteed.