850 Abbotts Mill Court, Johns Creek, GA 30097
- $399,900
- 3
- BD
- 3
- BA
- 1,560
- SqFt











- List Price
- $399,900
Property Description
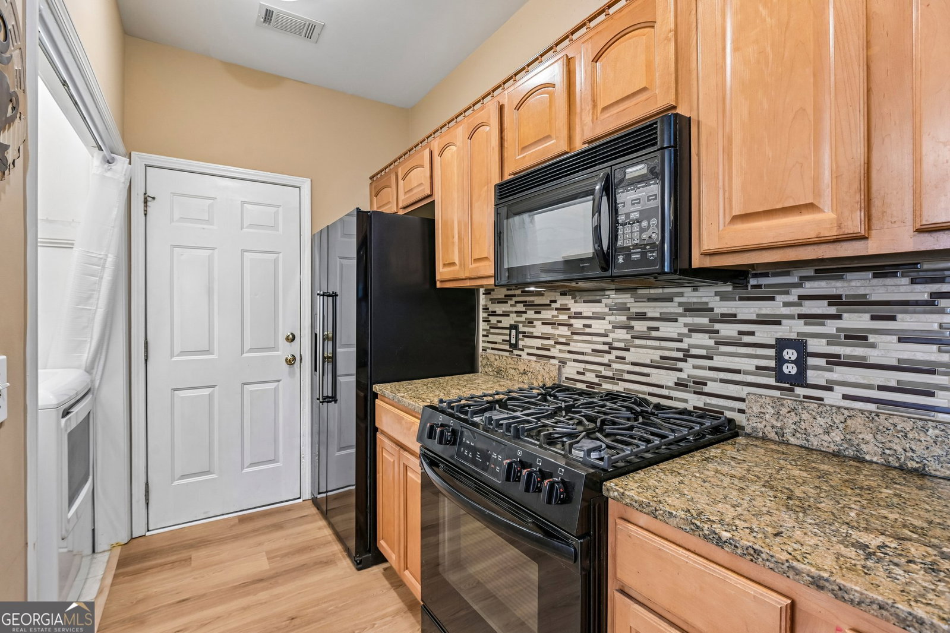
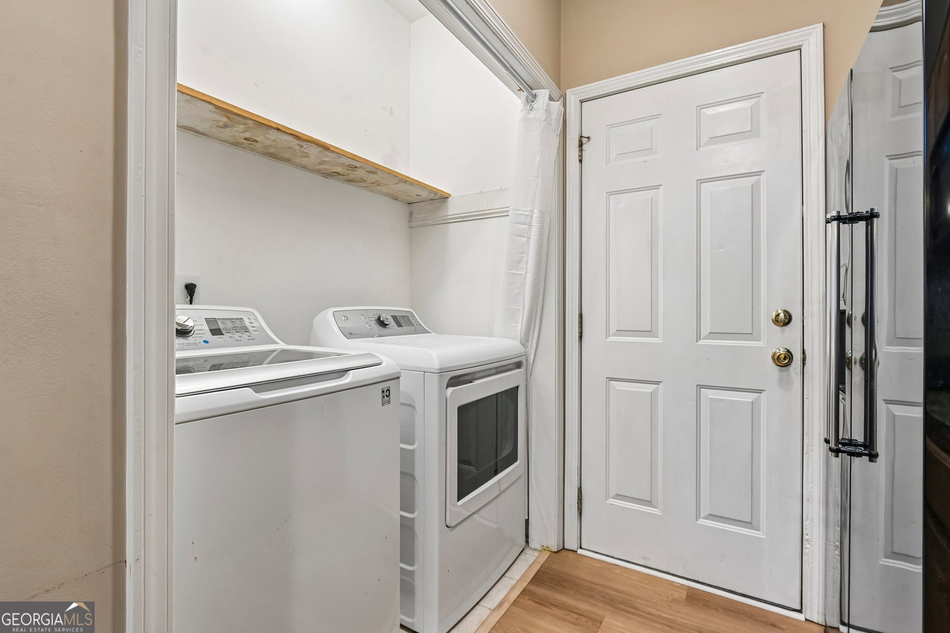
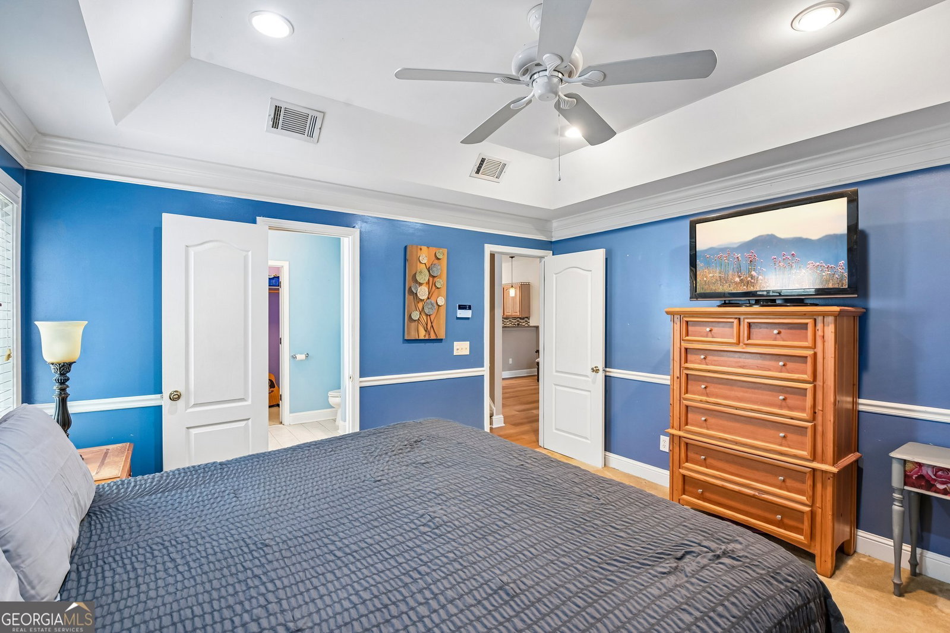
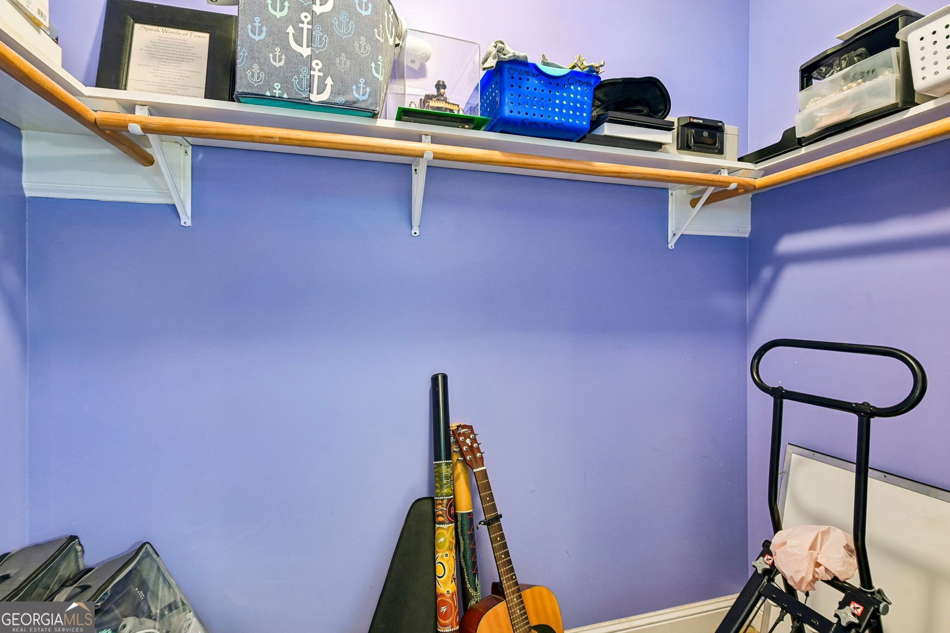
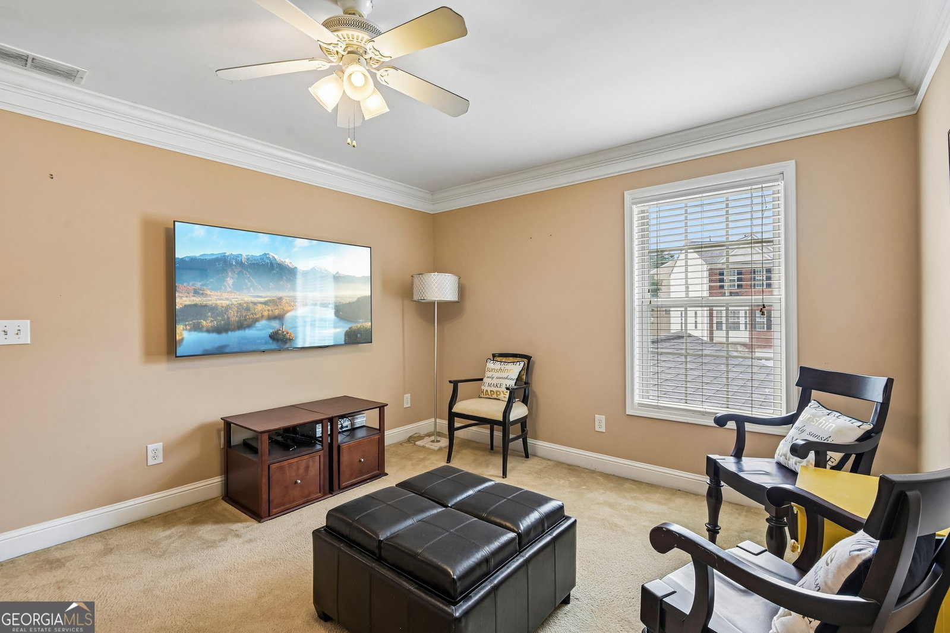
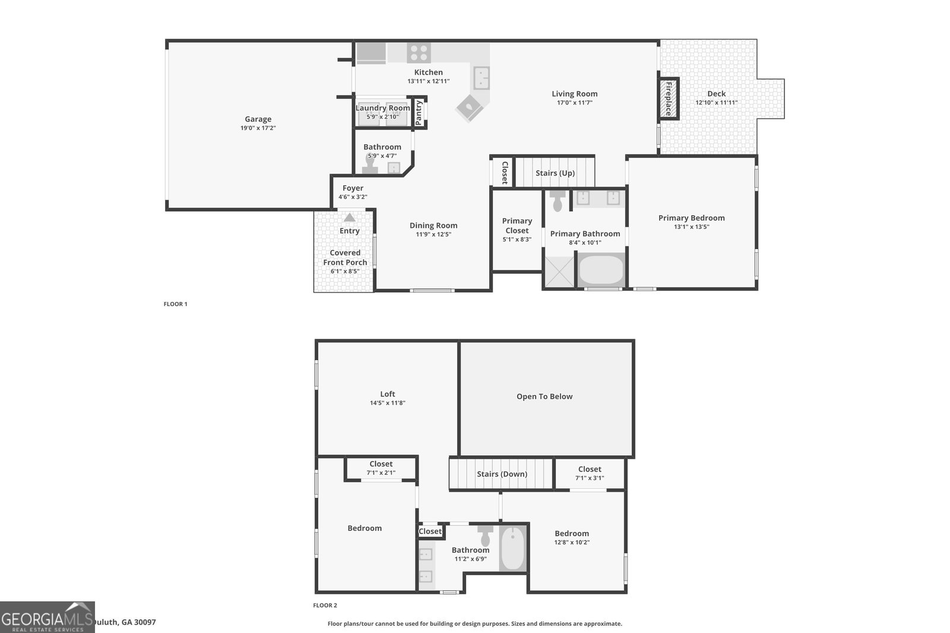
Move-in ready end-unit townhome in Abbotts Mill, located in the City of Johns Creek with a Duluth 30097 mailing address, offering 3 bedrooms, 2.5 baths, approximately 1,560 square feet, a main-level primary suite, upstairs loft, and two-car garage. Recent improvements include new flooring and fresh interior paint, creating a clean, refreshed setting for everyday living. The main level features a separate dining area, fireside family room, and an open kitchen with granite countertops, stained cabinetry, new backsplash, gas range, center island, breakfast bar, walk-in pantry, and views into the living area. The primary suite includes a walk-in closet, double vanity, soaking tub, and separate shower. Upstairs, two secondary bedrooms and a flexible loft offer options for guests, a home office, media space, or hobbies. The refrigerator, washer, dryer, and television in the upstairs loft are intended to remain, adding convenience for the next owner. Additional features include hardwood and tile flooring, plantation shutters, vaulted ceilings, double-pane windows, a private deck with a tree-lined backdrop, fenced backyard area, cul-de-sac setting, sidewalks, and HOA-maintained grounds and exterior elements. Zoned for Wilson Creek Elementary, River Trail Middle, and Northview High School, with access to shopping, dining, parks, greenway connections, and the developing Johns Creek Town Center.
Listing courtesy of Keller Williams Realty Atl. Partners.
 © 2026 Georgia MLS. All rights reserved. Information Deemed Reliable But Not Guaranteed.