1807 Richmond Hill Drive, Lawrenceville, GA 30043
- $610,000
- 5
- BD
- 4
- BA
- 4,246
- SqFt












- List Price
- $610,000
- Price Change
- ▼ $15,000 1787110466
- MLS#
- 10812293
- Status
- ACTIVE
- Type
- Single Family Residential
- Subtype
- Single Family Residence
- Bedrooms
- 5
- Bathrooms
- 4
- Square Footage
- 4,246
- Square Footage Source
- Public Records
- Lot Size
- 0.28
- Subdivision
- Highland Oaks
- Basement
- Yes
Property Description
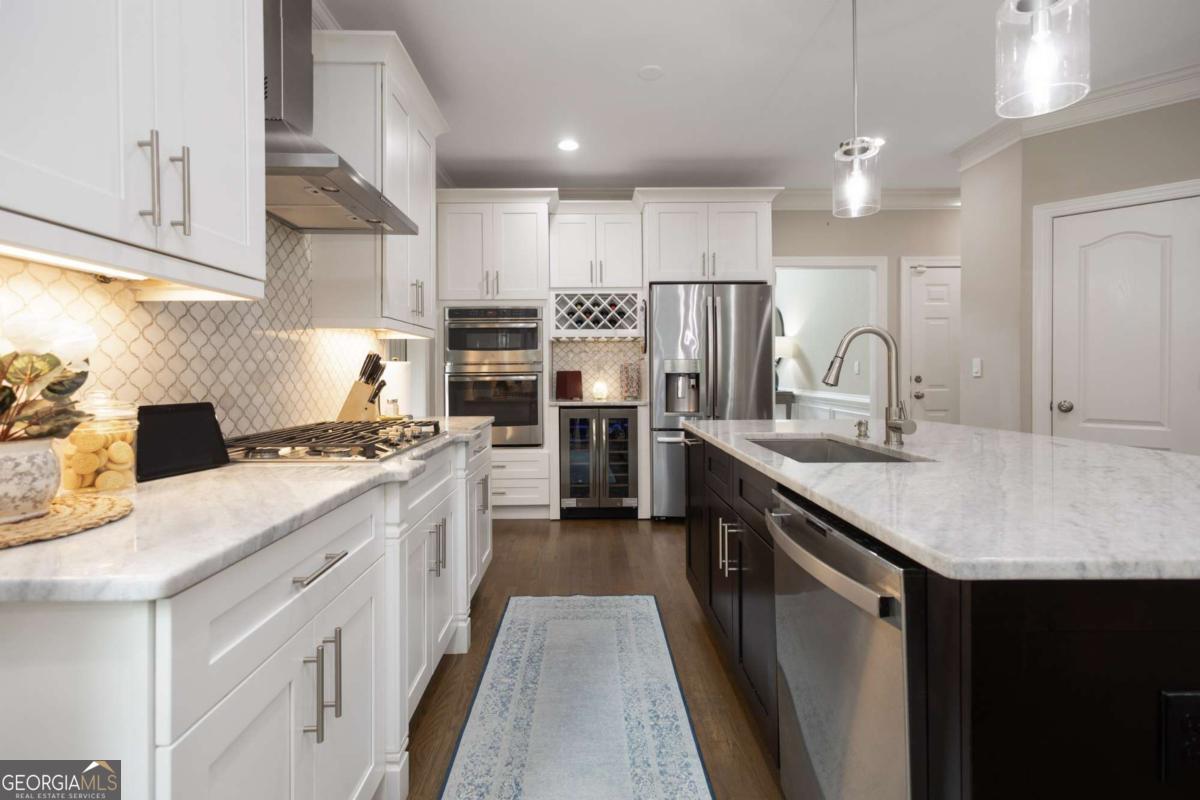
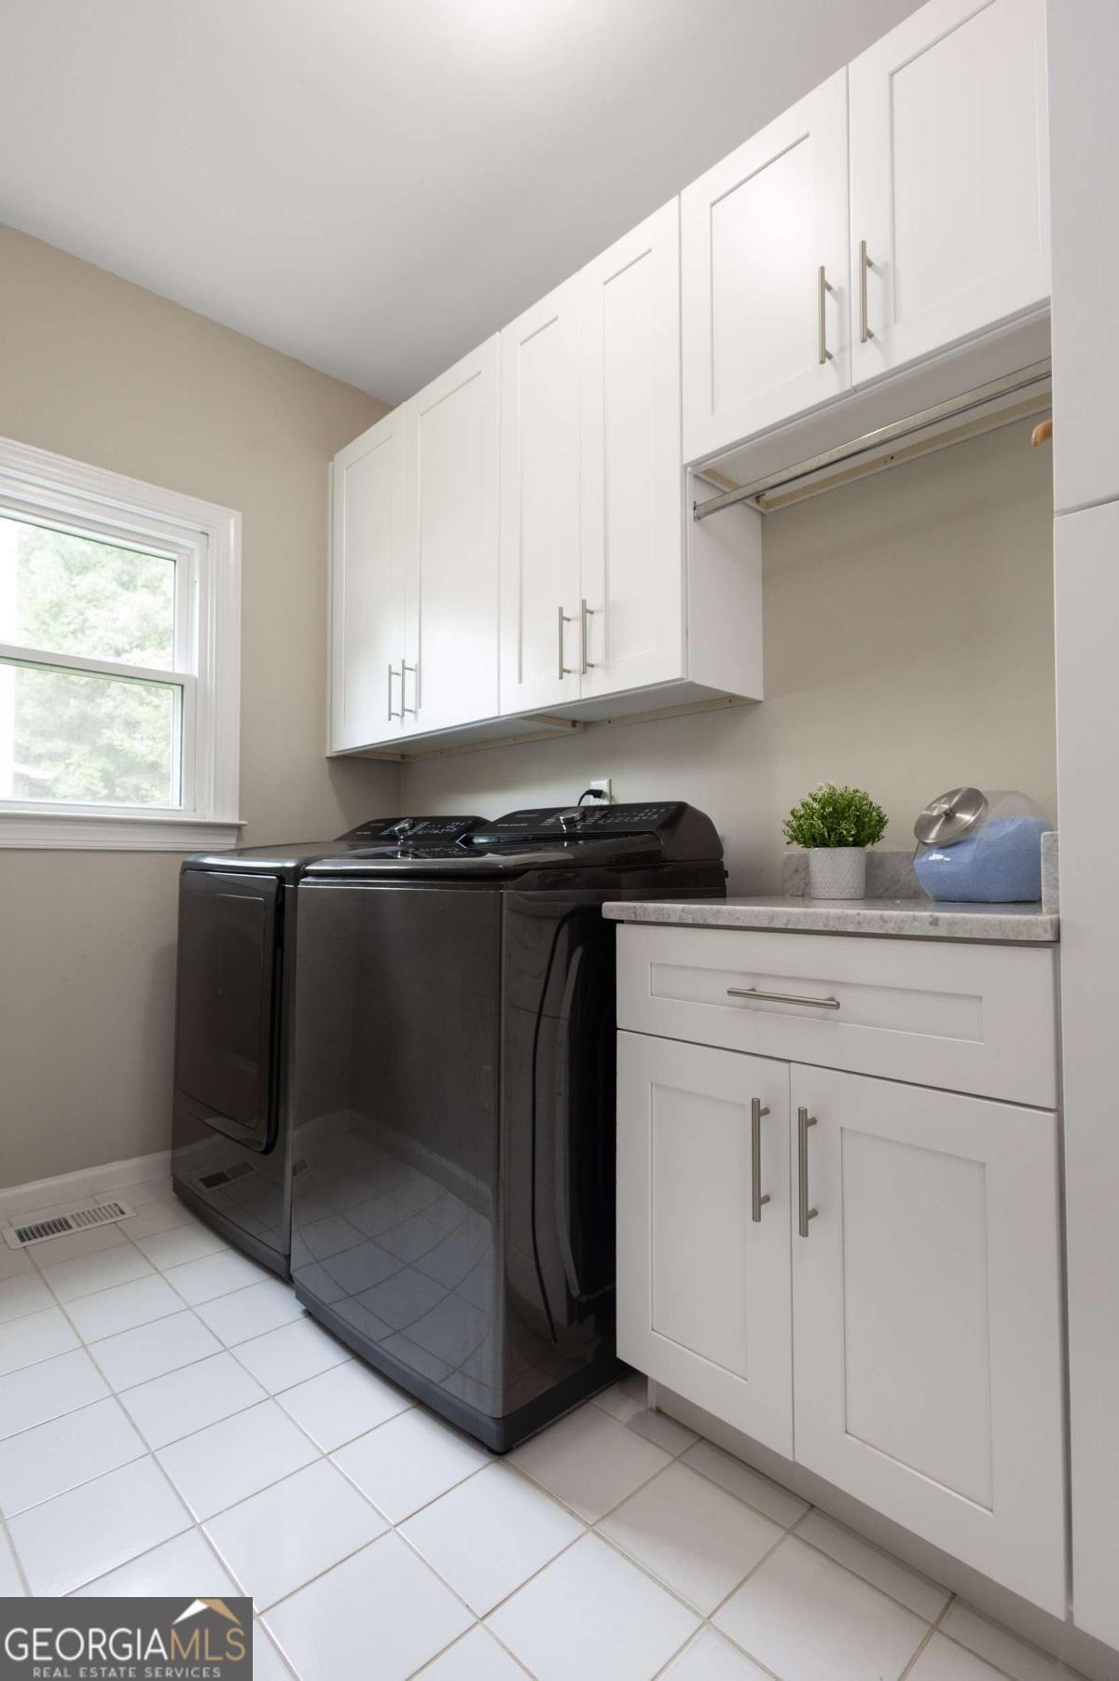
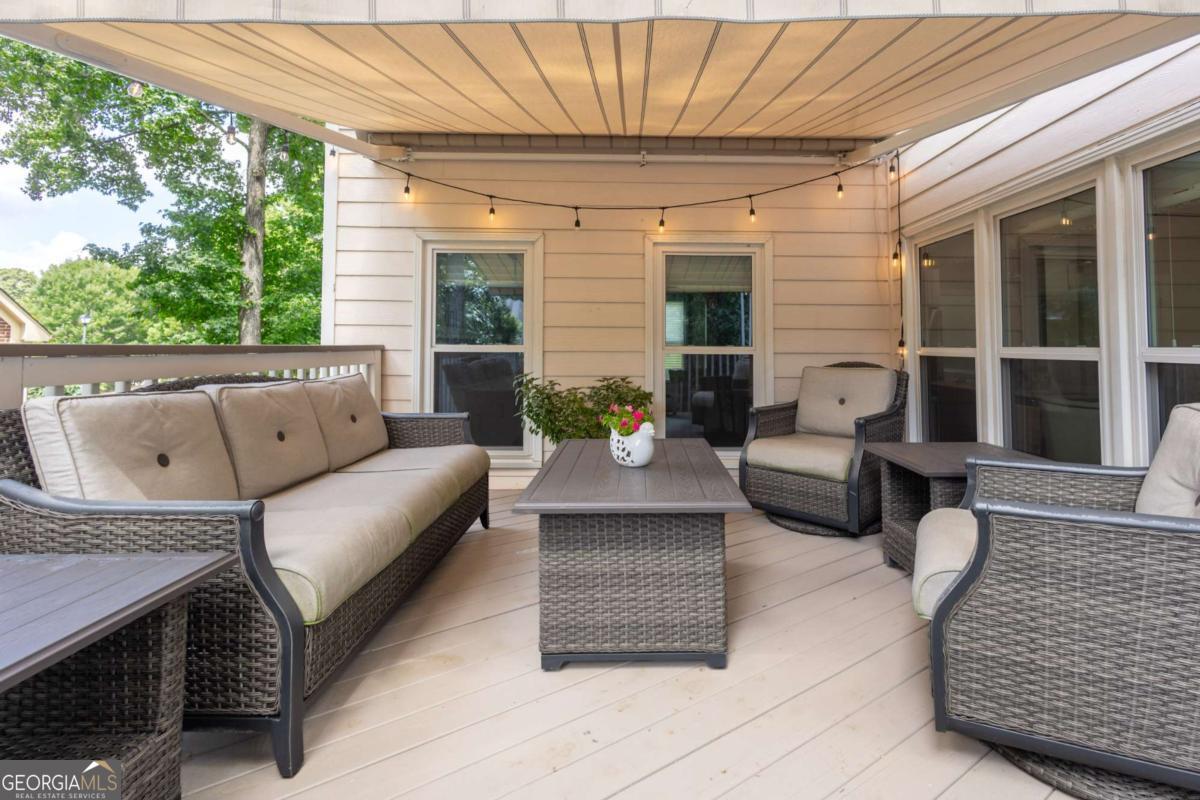
A TRUE MUST-SEE - MORE THAN $100K IN UPDATES! This beautifully updated, move-in-ready John Wieland home in highly desirable Highland Oaks offers 5 bedrooms, 3.5 baths, a finished walkout basement, and 4,246 sq. ft. of finished living space. Fresh neutral paint, updated lighting, and thoughtful updates throughout give the entire home a bright, modern feel. Major upgrades include a completely remodeled kitchen, energy-efficient replacement windows throughout, updated bathrooms and window treatments, newer HVAC systems, water heater, and sump pump, plus extensive outdoor improvements including an oversized deck and patio, SunSetter awning, large paved fire-pit area, professional landscape lighting, and a stone retaining wall. The remodeled kitchen is a showstopper with custom cabinetry, quartz countertops, Turkish marble backsplash, GE Profile built-in appliances, wine refrigerator, built-in wine rack, large island with additional seating, and a spacious dining area. Gleaming hardwood floors span the main level, which also features formal living and dining rooms and a vaulted family room with fireplace. The oversized owner's suite features a tiered ceiling and beautifully updated bath with custom cabinetry, dual vanities, whirlpool tub, frameless glass shower, and walk-in closet. Generously sized secondary bedrooms provide exceptional space throughout the upper level. The finished walkout basement offers tremendous flexibility with a fifth bedroom, full bath, game room, and additional living space-perfect for guests, entertaining, a home office, fitness area, or multi-generational living. Outside, enjoy a private, fenced backyard surrounded by mature landscaping, with multiple spaces for relaxing and entertaining. Conveniently located just minutes from the Mall of Georgia, Topgolf, Andretti Indoor Karting & Games, Pickle and Social, Coolray Field, and endless shopping and dining options, this home offers the perfect blend of comfort, convenience, and lifestyle. MOVE IN AND ENJOY!
Additional Information
- Style
- Brick Front, Traditional
- Stories
- 2 Stories
- Year Built
- 1999
- Fireplaces
- 1
- Parking
- Garage, Attached, Kitchen Level, Garage Door Opener
- Sewer
- Public Sewer
- Elementary School
- Woodward Mill
- High School
- Mountain View
- Acres
- 0.28
- Hoa Fee
- $750
- Levels
- Two
Listing courtesy of Georgia Dreams Realty.
 © 2026 Georgia MLS. All rights reserved. Information Deemed Reliable But Not Guaranteed.