3717 Langley Oaks Place SE, Marietta, GA 30067
- $1,500,000
- 5
- BD
- 5
- BA
- 6,292
- SqFt






- List Price
- $1,500,000
- MLS#
- 10812922
- Status
- ACTIVE
- Type
- Single Family Residential
- Subtype
- Single Family Residence
- Bedrooms
- 5
- Bathrooms
- 5
- Square Footage
- 6,292
- Square Footage Source
- Public Records
- Lot Size
- 0.541
- Subdivision
- Sibley on Paper Mill
- Basement
- Yes
Property Description
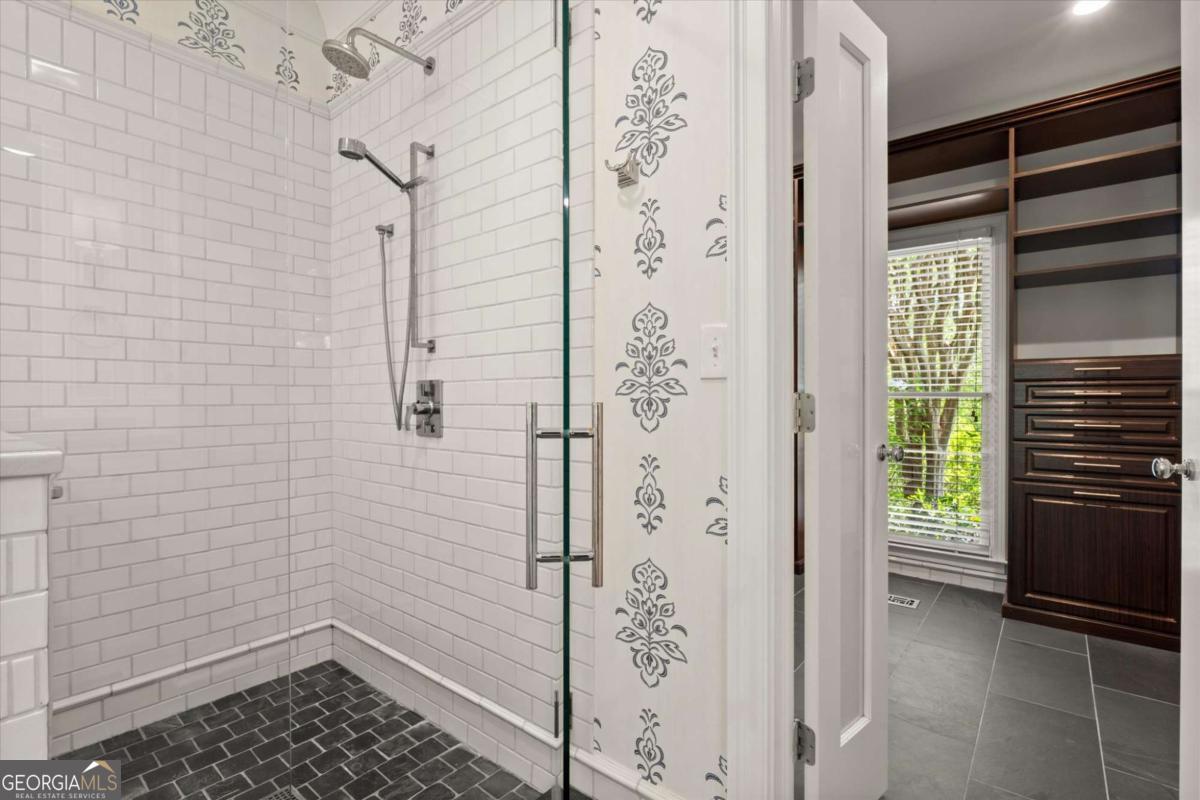
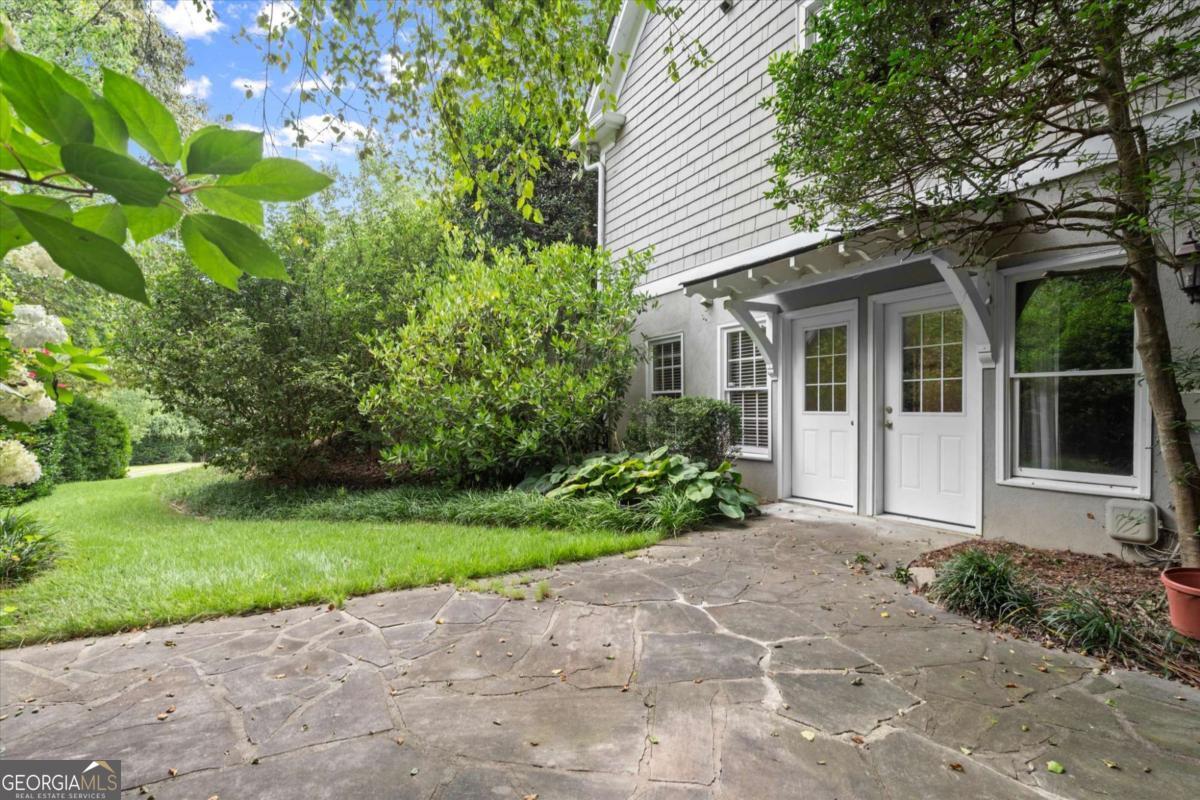
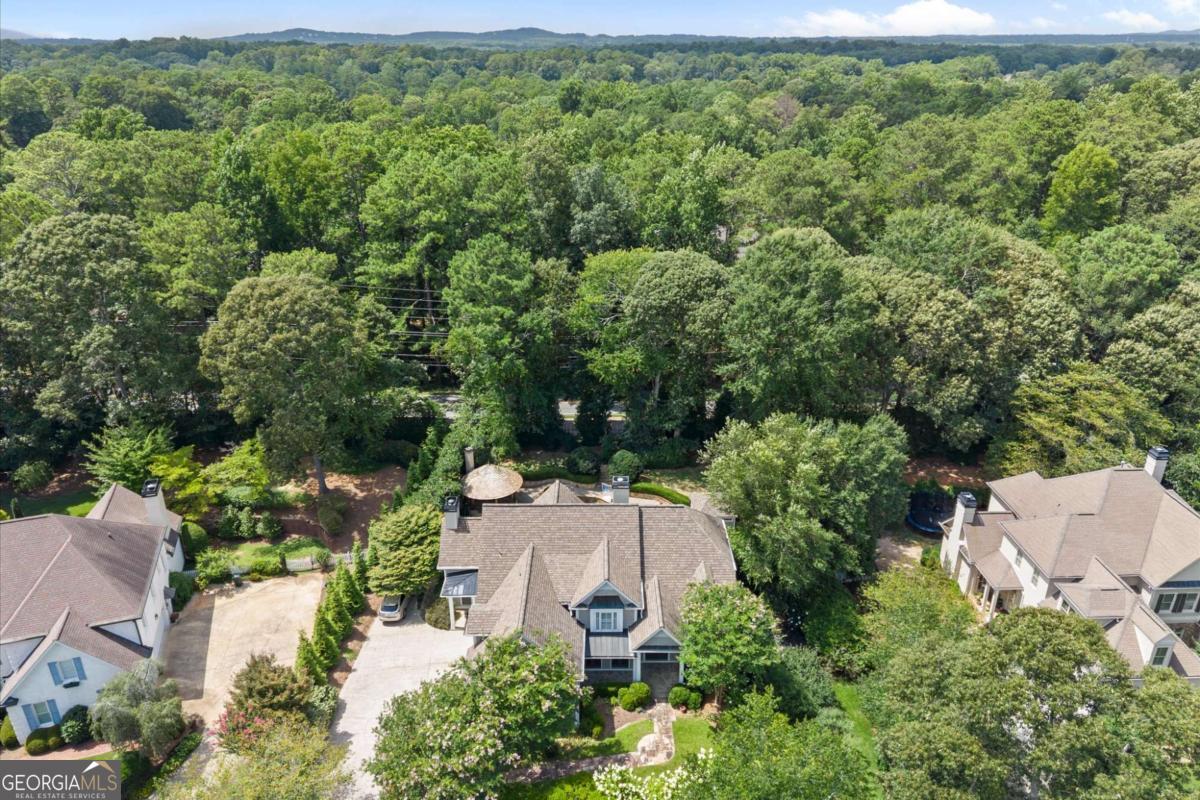
A home built to become the backdrop for life's best moments. Morning coffee overlooking the pool. Summer afternoons spent moving effortlessly between the kitchen and the backyard. Holiday dinners in the formal dining room. Conversations that linger beside one of four fireplaces long after the evening begins. Designed with both everyday living and entertaining in mind, this beautifully appointed residence offers nearly 6,300 square feet of thoughtfully planned space. The main level balances elegance with comfort, featuring a gracious library/formal living room with custom built-ins and fireplace, expansive fireside family room, and a spacious kitchen where the breakfast area enjoys peaceful views of the private outdoor retreat. Tucked away on the main level, the primary suite offers a true sanctuary with a beautifully renovated bath and custom-designed closet. Upstairs, three generously sized bedrooms provide space for everyone, including a private ensuite and a Jack-and-Jill layout with separate vanities. The finished terrace level expands the home's versatility with an additional bedroom and full bath, two large recreation rooms, and a richly appointed paneled study complete with built-in shelving and its own fireplace-a space equally suited for a home office, executive retreat, bourbon lounge, or private library. Outside, the home transforms into a destination of its own. Brick paver patios frame the sparkling pool and spa, while a covered pavilion with a wood-burning fireplace invites year-round entertaining. A built-in grilling station, beautifully landscaped grounds, and a dedicated pool house with its own full bath complete an outdoor setting designed as much for intimate evenings as larger celebrations. A welcoming front porch, three-car garage, and access to neighborhood swim and tennis amenities further enhance the lifestyle offered here. Ideally situated with convenient access to I-75, I-285, and GA-400, the home is zoned for Sope Creek Elementary, East Cobb Middle, and Wheeler High School, home to Cobb County's acclaimed STEAM Magnet Program. Sope Creek Trail of the Chattahoochee River National Recreation Area is mere minutes away where you can enjoy the Paper Mill Ruins, Sibley Pond Loop, and multiple trails for hikers and mountain bikers alike! Beautifully crafted, exceptionally functional, and designed for the way people truly gather, relax, and live-this is a home whose story is just beginning.
Additional Information
- Style
- Cape Cod, Traditional
- Stories
- 2 Stories
- Year Built
- 1997
- Fireplaces
- 4
- Parking
- Garage, Kitchen Level, Garage Door Opener, Side/Rear Entrance
- Sewer
- Public Sewer
- Elementary School
- Sope Creek
- High School
- Wheeler
- Acres
- 0.54
- Hoa Fee
- $1,300
- Levels
- Two
- Pool
- Yes
Listing courtesy of Compass.
 © 2026 Georgia MLS. All rights reserved. Information Deemed Reliable But Not Guaranteed.