774 Briar Park Court NE, Atlanta, GA 30306
- $700,000
- 3
- BD
- 2
- BA
- 1,941
- SqFt





- List Price
- $700,000
- MLS#
- 10831698
- Status
- COMING SOON
- Type
- Single Family Residential
- Subtype
- Single Family Residence
- Bedrooms
- 3
- Bathrooms
- 2
- Square Footage
- 1,941
- Square Footage Source
- Public Records
- Lot Size
- 0.35000000000000003
- Subdivision
- BRIARPARK
- Basement
- Yes
Property Description
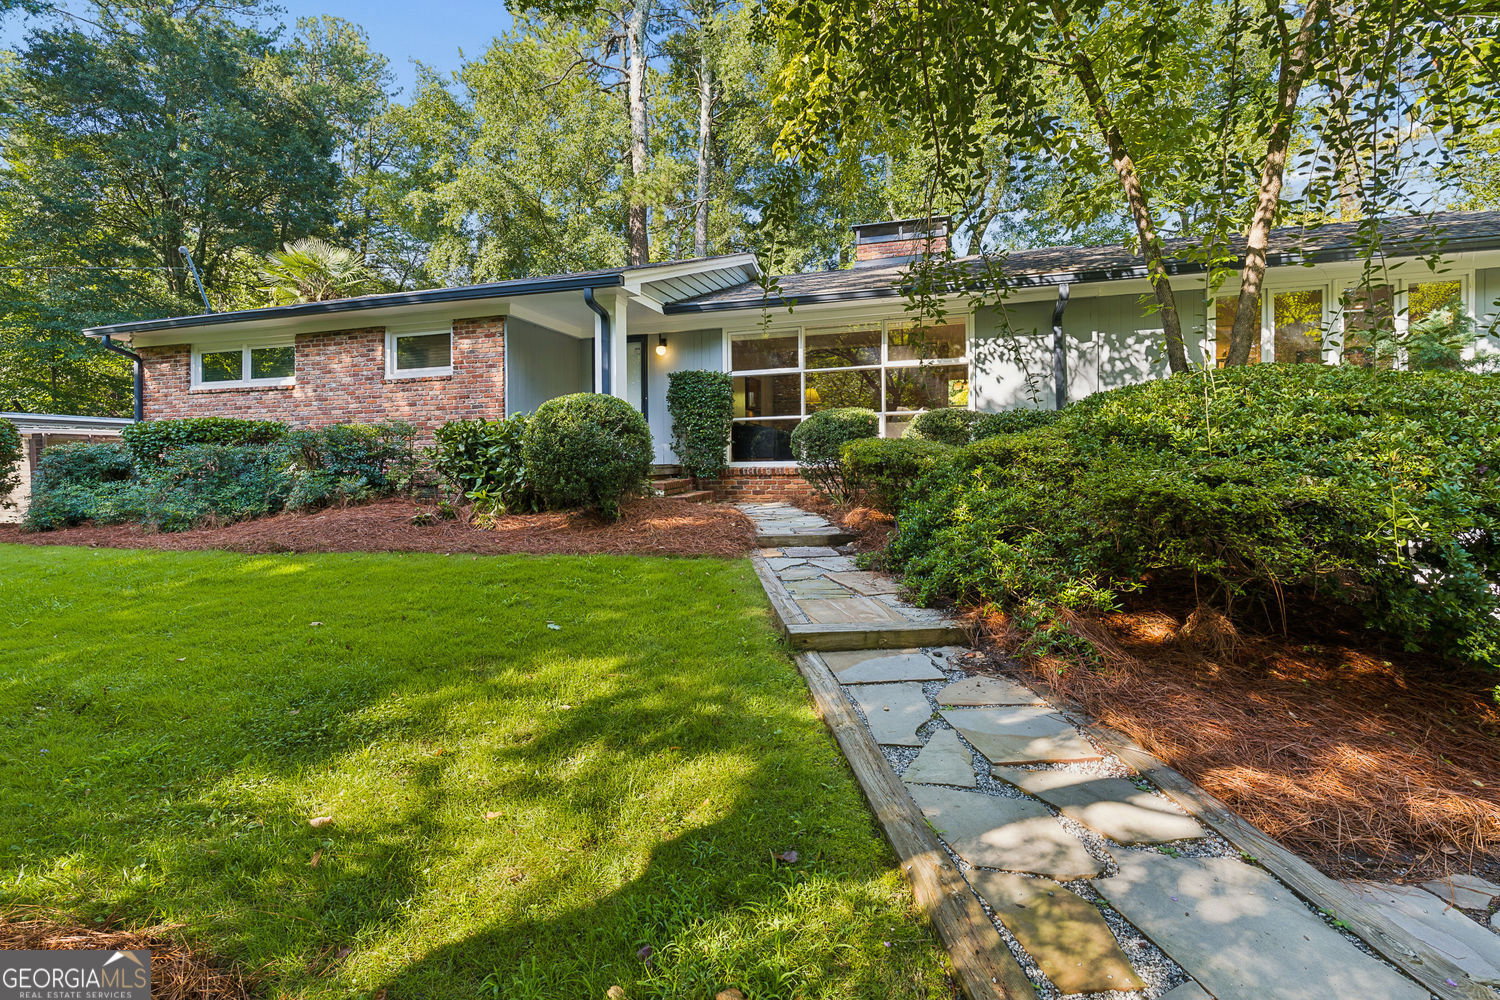
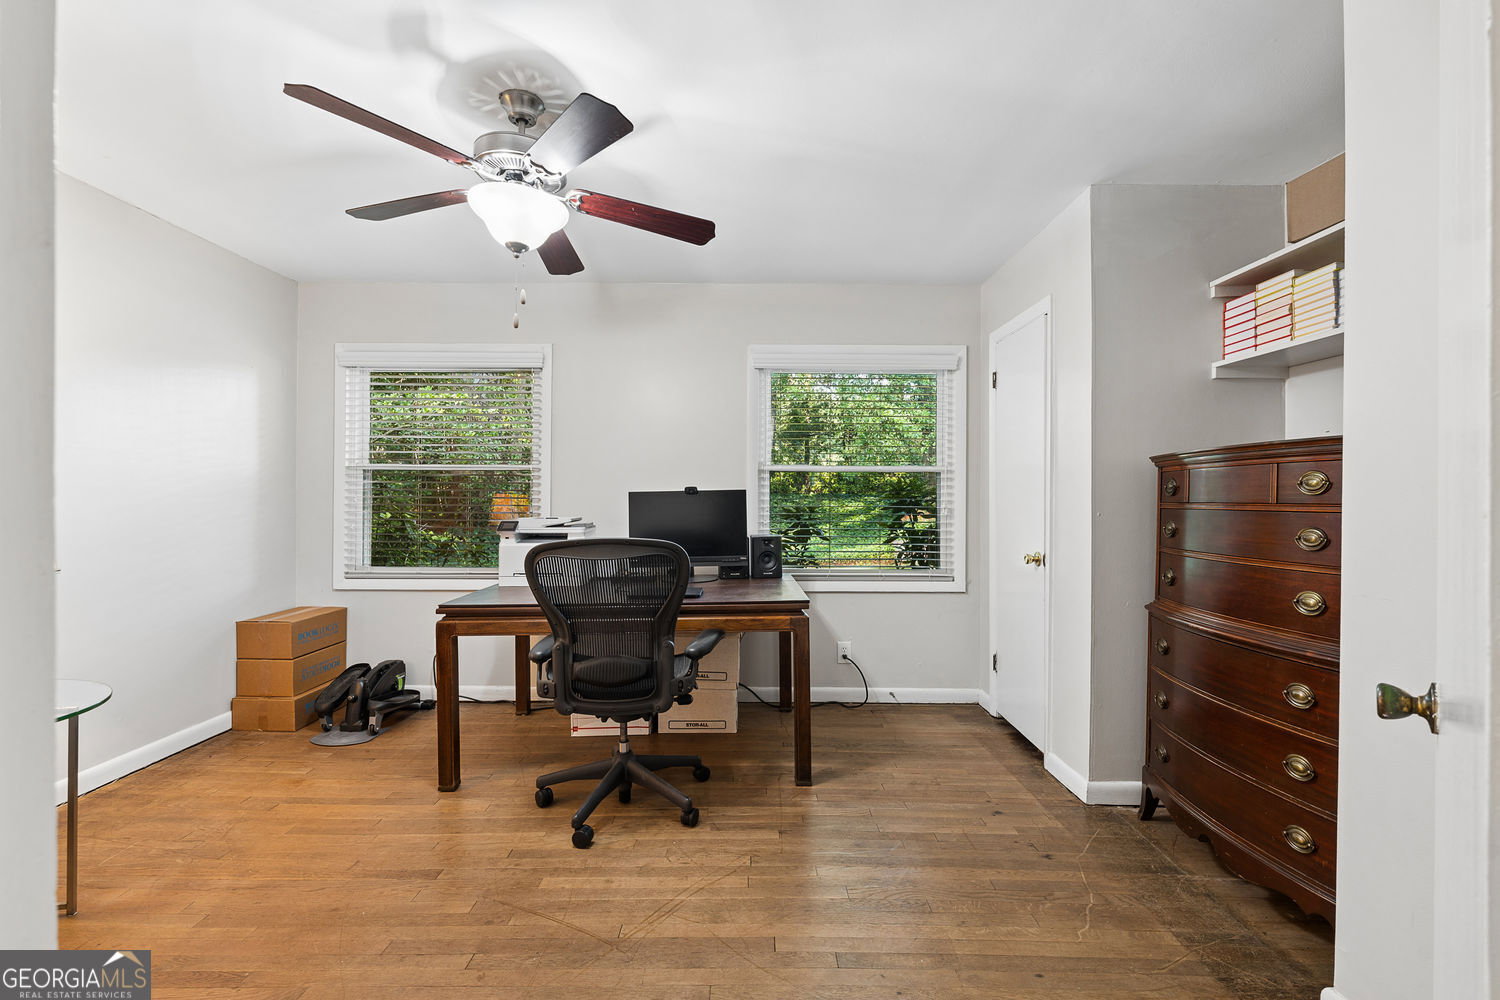
Real mid-century modern design, by noted architect Andre Steiner in Druid Hills, known today for its tree canopy and historic character. Come up the new driveway and the house sits low against the trees, brick and glass, built the way these mid-century homes were meant to be built: to blend into the lot instead of standing apart from it. Inside, a three-sided wood-burning fireplace anchors the center of the house, open between the formal living room and the dining room. In the living room, it sits in front of a full wall of glass that looks straight into the private front yeard perched above the street. In the dining room, it's wrapped by floor-to-ceiling corner windows, glass running along two walls, framing a private backyard so you get the light and keep the privacy. A separate den, with built-in bookshelves, gives the house a third room to spread out in beyond the formal living and dining spaces. Original hardwood floors run throughout. The home has three bedrooms, two bathrooms with a one-car drive-under garage and a new driveway. The kitchen and bathrooms are original, untouched since the house was built, and that's the real opportunity here. Move in now, live with it as-is, and take your time turning it into the showplace this architecture was always meant to be. Steiner's work doesn't come up on the market often, and a house this intact, in a setting like this, is worth walking through in person.
Additional Information
- Style
- Ranch
- Stories
- 1 Story
- Year Built
- 1954
- Fireplaces
- 1
- Parking
- Guest, Garage, Basement, Garage Door Opener
- Sewer
- Public Sewer
- Elementary School
- Fernbank
- High School
- Druid Hills
- Acres
- 0.35
- Levels
- One
- Pool
- Yes
Listing courtesy of Coldwell Banker Realty.
 © 2026 Georgia MLS. All rights reserved. Information Deemed Reliable But Not Guaranteed.