1435 Lanier Court NE, Atlanta, GA 30319
- $2,200,000
- 6
- BD
- 6
- BA
- 6,889
- SqFt




- List Price
- $2,200,000
- MLS#
- 10841519
- Status
- COMING SOON
- Type
- Single Family Residential
- Subtype
- Single Family Residence
- Bedrooms
- 6
- Bathrooms
- 6
- Square Footage
- 6,889
- Square Footage Source
- Appraiser
- Lot Size
- 0.46
- Subdivision
- Lanier Court
- Basement
- Yes
Property Description
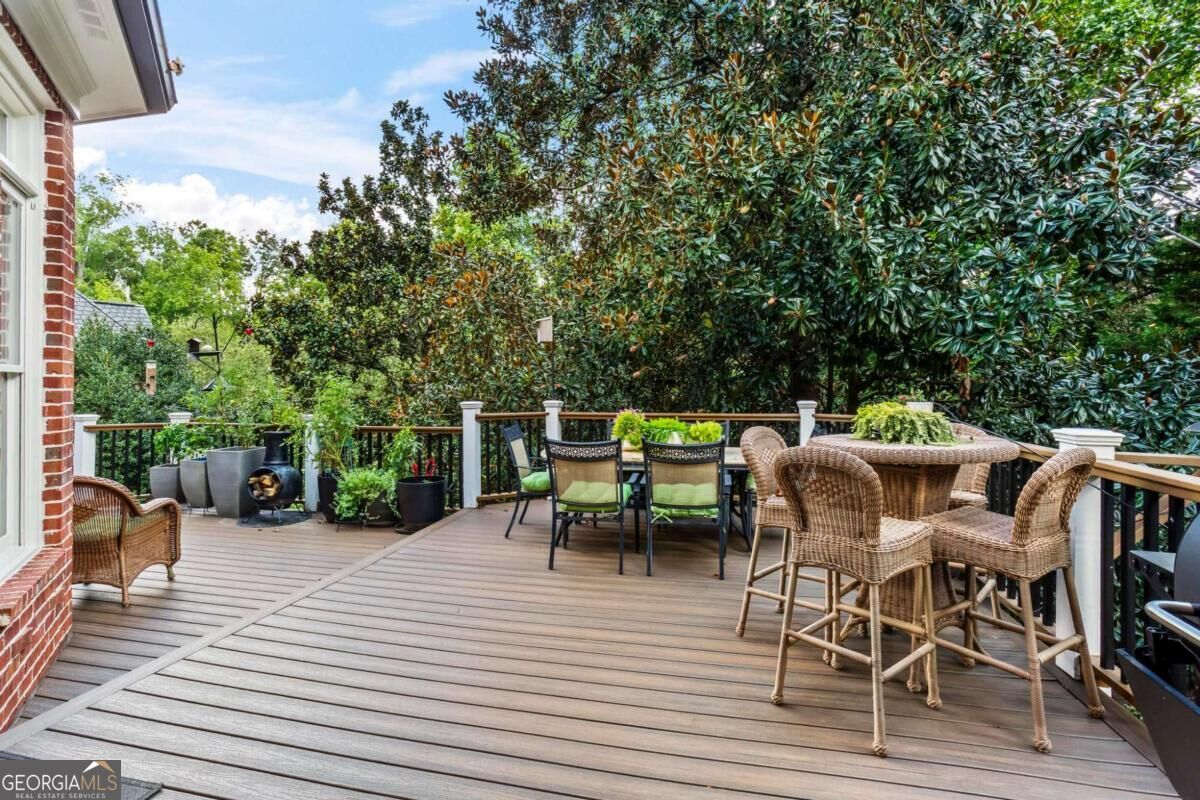
Welcome to this stunning home tucked away on a quiet cul-de-sac in the heart of Brittany, offering an exceptional combination of elegance, comfort, and convenience. Ideally located near both public and private schools and just minutes from all that Brookhaven has to offer, this thoughtfully designed home delivers an inviting living experience with impressive spaces throughout. The main level welcomes you with a gracious library, formal dining room, and an expansive family room filled with natural light from five floor-to-ceiling windows. A beautiful coffered ceiling adds architectural interest, while custom built-in bookshelves flank one of the home's three fireplaces, creating a warm focal point. At the heart of the home, the renovated kitchen offers an oversized island, stainless steel appliances, generous eat-in space, and an adjoining sitting room with its own fireplace-an ideal setting for both everyday living and entertaining. There are french doors leading to an expansive deck from the sitting room where there is plenty of room for grills, tables and areas for chairs to overlook the trees and beautiful backyard. From the kitchen, there's a convenient mudroom that connects to the three-car garage with an electric car charging station and is thoughtfully positioned near the walk-in pantry. Upstairs, the expansive floor plan features four spacious bedrooms, each with its own en-suite bath, along with a dedicated laundry room. The luxurious primary suite is a true retreat, offering two separate sitting rooms, including one with a fireplace, plus a private covered porch-perfect for enjoying a quiet morning or unwinding at the end of the day. The beautifully renovated primary bath features dual vanities with custom cabinetry, a separate soaking tub, and an oversized glass-enclosed shower with a built-in bench. A heated towel rack adds an extra touch of everyday luxury. Completing the bathroom is a spacious custom walk-in closet designed for functionality with abundant hanging space, shelving, and drawers. The full finished terrace level, finished by the owners 6 years ago, adds an additional 2,000 square feet of living space. There's a bedroom, full bath, a workout room (which could be a 7th bedroom), and two very large rooms, one with a wet bar. There are also 4 storage spaces. The natural light is amazing on this level and there is access to the flat backyard. With its exceptional floor plan, refined details, multiple fireplaces, beautifully updated kitchen, primary suite, terrace level, and coveted cul-de-sac location, this Brittany home offers an elevated Brookhaven lifestyle with room to live, gather, and relax.
Additional Information
- Style
- Brick 4 Side, Traditional
- Stories
- 3 or More Stories
- Year Built
- 2002
- Fireplaces
- 3
- Parking
- Garage, Storage, Kitchen Level, Side/Rear Entrance
- Sewer
- Public Sewer
- Elementary School
- Montgomery
- High School
- Chamblee
- Acres
- 0.46
- Levels
- Three Or More
Listing courtesy of Keller Williams Realty PeachtreeRoad.
 © 2026 Georgia MLS. All rights reserved. Information Deemed Reliable But Not Guaranteed.