1341 Brewster Sw Street, Atlanta, GA 30310
- $269,900
- 3
- BD
- 3
- BA
- 1,338
- SqFt




- List Price
- $269,900
- MLS#
- 7791658
- Status
- ACTIVE
- Type
- Condo
- Subtype
- Townhouse
- Bedrooms
- 3
- Bathrooms
- 3
- Square Footage
- 1,338
- Lot Size
- 0.201
- Subdivision
- Oakland City
- Building Name
- Oakland City
- Basement Description
- None
Property Description
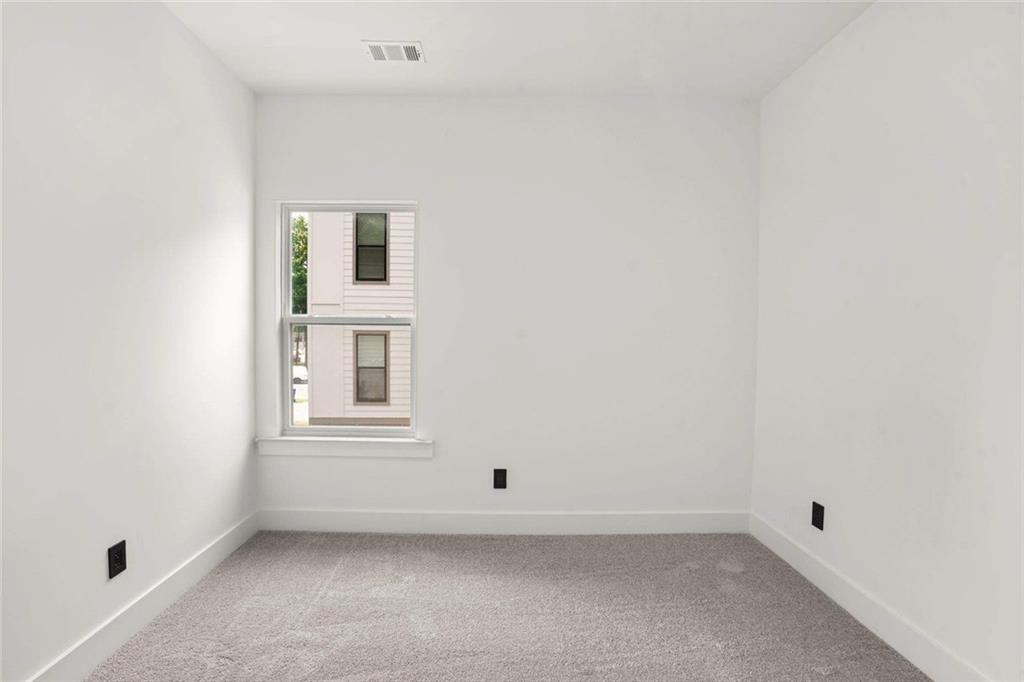
**Eligible buyers may purchase for $197,400 with rates as low as 5.75% and over $70,000 in down payment assistance available (qualifications apply). Call NOW for details and availability.** **This home is part of the Atlanta Land Trust.** Experience stylish intown living in this beautiful new-construction townhome located in Atlanta's rapidly growing Oakland City neighborhood. Thoughtfully designed for modern lifestyles, this home offers the perfect combination of comfort, convenience, and value. The open-concept floor plan features spacious living and dining areas that flow seamlessly into a designer kitchen complete with solid-surface countertops, recessed lighting, abundant cabinetry, and an oversized island perfect for entertaining family and friends. Enjoy your own private outdoor space, ideal for relaxing, birdwatching, or enjoying your morning coffee. With 3 bedrooms and 2.5 bathrooms, there's plenty of room for guests, a home office, or flexible living arrangements. The main-level owner's suite features a walk-in closet and a spa-inspired tiled shower. Conveniently located just minutes from I-20, Hartsfield-Jackson Atlanta International Airport, and the booming Westside Beltline corridor. Enjoy easy access to Lee + White, Ponce City Market, Atlantic Station, and some of Atlanta's best dining, shopping, breweries, and entertainment destinations. All kitchen appliances are included, and a 10-Year Home Warranty provides added peace of mind. Schedule your tour today and discover why Oakland City is one of Atlanta's most exciting places to call home. Listing Agents member of ownership entity.
Additional Information
- Style
- A-Frame, Townhouse
- Stories
- Two
- Construction
- Cement Siding, Wood Siding
- Year Built
- 2026
- Neighborhood Amenities
- Near Beltline, Near Schools, Near Shopping
- Kitchen Features
- Breakfast Bar, Pantry, Solid Surface Counters
- Interior
- Double Vanity, High Ceilings 10 ft Main, Walk-In Closet(s)
- Fireplaces
- 1
- Exterior
- Private Yard, Private Entrance, Other
- Roof
- Asbestos Shingle, Composition
- Lot Dimensions
- 50x100
- Parking
- Driveway, Parking Pad, On Street
- Lot Desc
- Level
- Water
- Public
- Sewer
- Public Sewer
- Elementary School
- Finch
- Middle School
- Sylvan Hills
- High School
- G.W. Carver
- Acres
- 0.20
- Levels
- Two
- Taxes
- $1,265
Listing courtesy of DreamHomeToday.net.
 Listings on this website come from the FMLS IDX Compilation and may be held by brokerage firms other than the owner of this website. The listing brokerage is identified in any listing details. Information is deemed reliable but is not guaranteed. If you believe any FMLS listing contains material that infringes your copyrighted work, please click here to review our DMCA policy and learn how to submit a takedown request. © 2026 FMLS. Last updated