280 3rd Avenue, Avondale Estates, GA 30002
- $690,000
- 4
- BD
- 3
- BA
- 2,946
- SqFt




- List Price
- $690,000
- MLS#
- 7792331
- Status
- ACTIVE
- Type
- Single Family Residential
- Subtype
- Single Family Residence
- Bedrooms
- 4
- Bathrooms
- 3
- Square Footage
- 2,946
- Lot Size
- 0.22
- Subdivision
- Avondale Estates
- Basement
- Yes
- Basement Description
- Crawl Space
Property Description
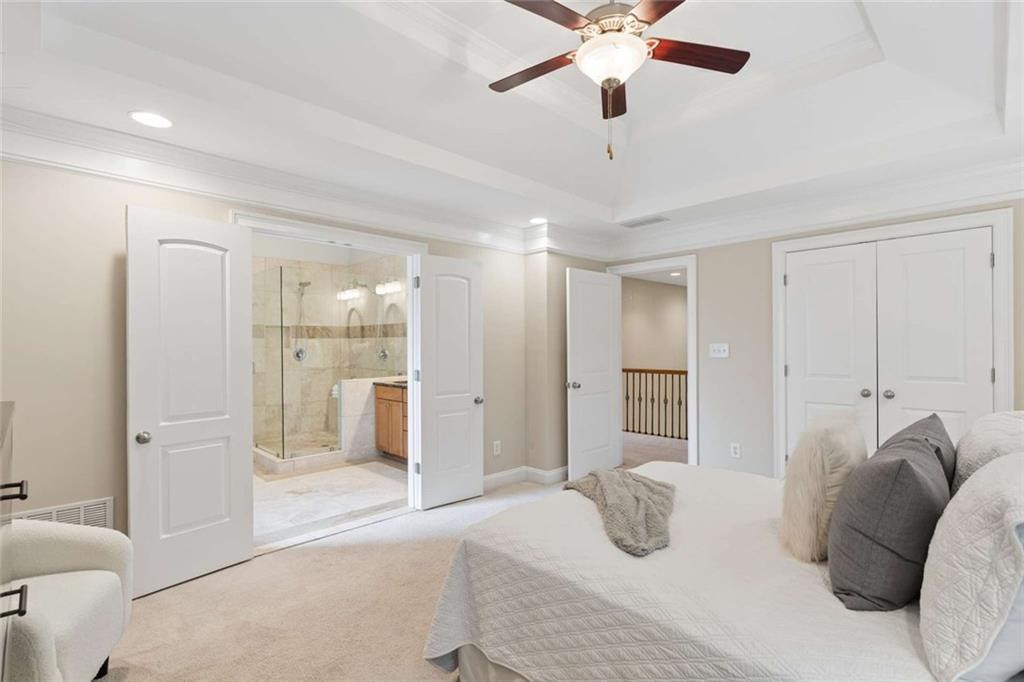
Welcome to 280 3rd Avenue in Avondale Estates. Built in 2006, this custom, well built, well designed home offers timeless style, generous living spaces, and an exceptional location just a short walk to the City of Avondale and two blocks from the Stone Mountain Trail. A dramatic two-story foyer welcomes you inside, where hardwood floors flow throughout the main level. The formal dining room opens to an elegant sitting room, while the spacious family room features soaring two-story vaulted ceilings, a gas fireplace, and access to a covered porch. The well-appointed kitchen is designed for both everyday living and entertaining with granite countertops, a large island, gas range, pantry, coffee nook, and breakfast area with access to an additional deck. The generously oversized backyard is private, fully fenced, shaded and has rear access to a side street. A convenient half bath completes the main level. Upstairs, you'll find four spacious bedrooms, two full baths, second-floor laundry, and a large hallway storage closet. Three of the four bedrooms include walk-in closets, providing ample storage throughout. Additional highlights include a three-car garage and easy access to I-285, MARTA, shopping, dining, and everything Avondale Estates has to offer.
Additional Information
- Style
- Traditional
- Stories
- Two
- Construction
- Frame
- Year Built
- 2006
- Neighborhood Amenities
- Near Public Transport, Near Schools, Near Shopping, Near Trails/Greenway, Restaurant
- Kitchen Features
- Eat-in Kitchen, Kitchen Island, Stone Counters, View to Family Room, Breakfast Room, Pantry, Solid Surface Counters
- Interior
- Crown Molding, Disappearing Attic Stairs, Entrance Foyer, Entrance Foyer 2 Story, Recessed Lighting, Track Lighting, Tray Ceiling(s), Vaulted Ceiling(s), Walk-In Closet(s)
- Fireplaces
- 1
- Exterior
- Private Yard
- Roof
- Composition
- Lot Dimensions
- 25x130
- Parking
- Garage
- Lot Desc
- Back Yard, Front Yard, Private
- Water
- Public
- Sewer
- Public Sewer
- Elementary School
- Avondale
- Middle School
- Druid Hills
- High School
- Druid Hills
- Acres
- 0.22
- Levels
- Two
- Taxes
- $11,477
Listing courtesy of Better Homes and Gardens Real Estate Metro Brokers.
 Listings on this website come from the FMLS IDX Compilation and may be held by brokerage firms other than the owner of this website. The listing brokerage is identified in any listing details. Information is deemed reliable but is not guaranteed. If you believe any FMLS listing contains material that infringes your copyrighted work, please click here to review our DMCA policy and learn how to submit a takedown request. © 2026 FMLS. Last updated