1416 Glenwood Se Avenue, Atlanta, GA 30316
- $675,000
- 3
- BD
- 3
- BA
- 2,267
- SqFt




- List Price
- $675,000
- MLS#
- 7795497
- Status
- ACTIVE UNDER CONTRACT
- Type
- Single Family Residential
- Subtype
- Single Family Residence
- Bedrooms
- 3
- Bathrooms
- 3
- Square Footage
- 2,267
- Lot Size
- 0.2
- Subdivision
- East Atlanta
- Basement
- Yes
- Basement Description
- Daylight, Finished Bath, Other
Property Description
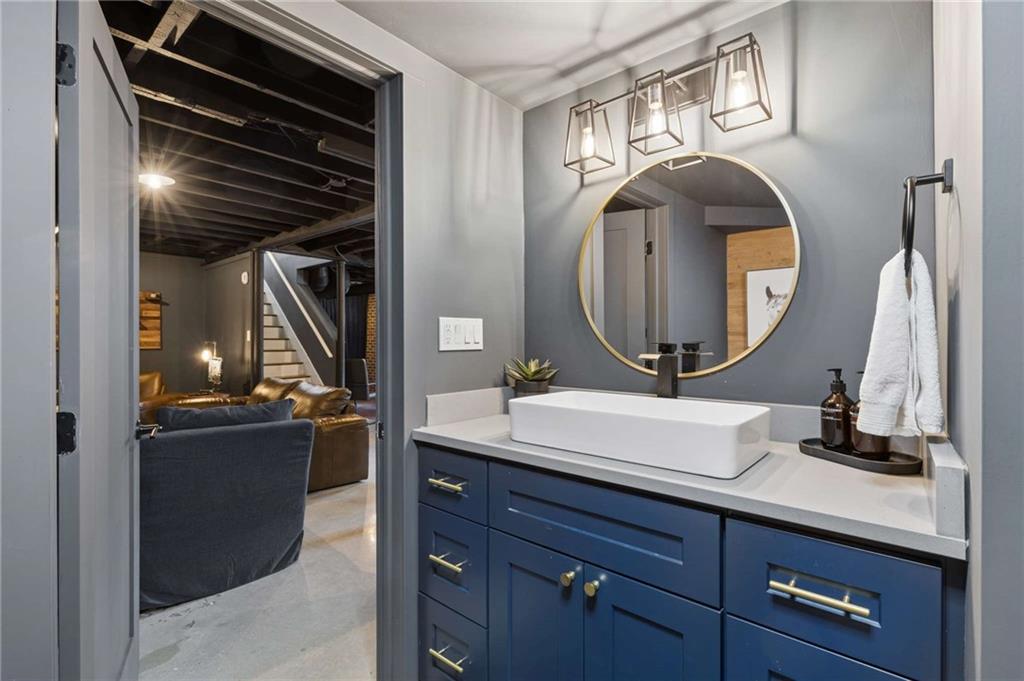
Beautifully renovated and move-in ready, this exceptional East Atlanta home offers the perfect combination of modern updates, flexible living space, and one of the city’s most desirable locations—just a few blocks from the restaurants, coffee shops, breweries, and nightlife of East Atlanta Village. Thoughtfully updated since 2017, the home features a stunning renovated kitchen, three beautifully remodeled bathrooms, abundant natural light, and a private upstairs guest suite with its own en-suite bath. The finished terrace level is a cozy and inviting space, offering a wet bar/kitchenette, full bath, dedicated heating and cooling, and a versatile bonus room perfect for guests, a home office, gym, or media room. Outside, enjoy a professionally landscaped corner lot with lush Zoysia grass, Japanese maples, a fully fenced backyard, and an expansive deck designed for entertaining. A detached one-car garage plus two additional off-street parking spaces provide rare convenience for intown living. Recent improvements include a new HVAC system (2025), freshly painted exterior (2025), replacement water heater, and shatter-resistant basement windows. Offering exceptional indoor and outdoor living just minutes from the BeltLine, Grant Park, Downtown Atlanta, and major highways, this is East Atlanta living at its best.
Additional Information
- Style
- Bungalow, Traditional
- Stories
- Two
- Construction
- Cement Siding
- Year Built
- 1935
- Neighborhood Amenities
- Near Beltline, Near Public Transport, Near Shopping, Park, Playground
- Kitchen Features
- Cabinets Stain, Solid Surface Counters, Other
- Interior
- Crown Molding, High Ceilings 9 ft Main, High Speed Internet, Recessed Lighting, Wet Bar, Other
- Exterior
- Private Entrance, Private Yard, Storage, Other
- Roof
- Composition, Shingle
- Lot Dimensions
- 175 x 50
- Parking
- Detached, Driveway, Garage, Level Driveway, See Remarks
- Lot Desc
- Back Yard, Front Yard, Landscaped, Level, Private
- Water
- Public
- Sewer
- Public Sewer
- Elementary School
- Burgess-Peterson
- Middle School
- Martin L. King Jr.
- High School
- Maynard Jackson
- Acres
- 0.20
- Levels
- Two
- Taxes
- $5,365
Listing courtesy of Compass.
 Listings on this website come from the FMLS IDX Compilation and may be held by brokerage firms other than the owner of this website. The listing brokerage is identified in any listing details. Information is deemed reliable but is not guaranteed. If you believe any FMLS listing contains material that infringes your copyrighted work, please click here to review our DMCA policy and learn how to submit a takedown request. © 2026 FMLS. Last updated