3475 Kiveton Drive, Peachtree Corners, GA 30092
- $575,000
- 4
- BD
- 5
- BA
- 3,864
- SqFt




- List Price
- $575,000
- MLS#
- 7798762
- Status
- ACTIVE
- Type
- Condo
- Subtype
- Townhouse
- Bedrooms
- 4
- Bathrooms
- 5
- Square Footage
- 3,864
- Lot Size
- 0.07
- Subdivision
- Kedron Falls
- Building Name
- Kedron Falls
- Basement
- Yes
- Basement Description
- Daylight, Exterior Entry, Finished, Full, Interior Entry, Walk-Out Access
Property Description
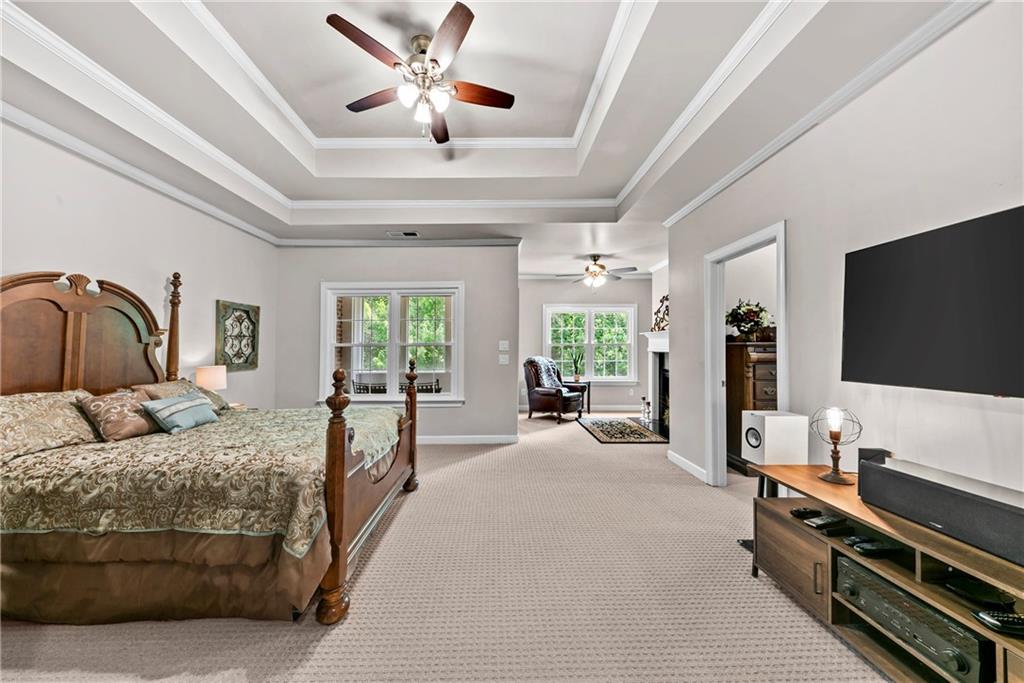
FEE SIMPLE townhome in MINT CONDITION offering one of the largest floor plans in Kedron Falls and ideally positioned on a choice lot overlooking peaceful woods and pond. The beautifully renovated kitchen is bright and inviting showcasing STUNNING GRANITE COUNTERTOPS, INDUCTION COOKTOP W/RECIRCULATING HOOD, DOUBLE OVENS, OVERSIZED ISLAND W/MICROWAVE DRAWER, WALK IN PANTRY and abundant cabinetry and counter space. Pristine hardwood floors, coffered ceilings, elegant built ins and a gas fireplace create a warm elegant great room that flows to a screened porch and grilling deck overlooking quiet woods and pond. Designed for comfort and privacy, this home offers 4 bedrooms/4.5 baths including a rare layout with 3 upstairs en-suite bedrooms. Primary suite overlooks woods and offers a spacious sitting area with fireplace, private balcony - generous bath with separate tub, shower, double vanity and walk in closet. The terrace level gives exceptional flexibility featuring a spacious rec room currently set up as home theater and gym, an additional private en-suite bedroom and a covered patio with peaceful pond views and exterior entrance. An attached kitchen level 2 car garage adds everyday convenience. ***ROOF, ALL WINDOWS, BOTH A/C UNITS AND WATER HEATER RECENTLY REPLACED! ENJOY A LOW MAINTENANCE LIFESTYLE IN ONE OF PEACHTREE CORNERS MOST DESIRABLE GATED COMMUNITY WHERE SHOPPING, RESTAURANTS AND EVERYDAY CONVENIENCES ARE ALL WITHING WALKING DISTANCE.
Additional Information
- Style
- Townhouse
- Stories
- Three Or More
- Construction
- Brick
- Year Built
- 2005
- Neighborhood Amenities
- Gated
- Kitchen Features
- Cabinets White, Kitchen Island, Pantry, Pantry Walk-In, Solid Surface Counters, View to Family Room, Wine Rack
- Interior
- Bookcases, Cathedral Ceiling(s), Coffered Ceiling(s), Crown Molding, Double Vanity
- Fireplaces
- 2
- Exterior
- Balcony
- Roof
- Asbestos Shingle
- Parking
- Attached, Garage, Garage Faces Front, Kitchen Level
- Lot Desc
- Back Yard, Pond on Lot
- Water
- Public
- Sewer
- Public Sewer
- Elementary School
- Peachtree
- Middle School
- Pinckneyville
- High School
- Norcross
- Acres
- 0.07
- Dock
- Deeded Access, Other
- Hoa Fee
- $275
- Hoa Freq
- Monthly
- Levels
- Three Or More
- Taxes
- $6,506
Listing courtesy of Lake Homes Realty, LLC..
 Listings on this website come from the FMLS IDX Compilation and may be held by brokerage firms other than the owner of this website. The listing brokerage is identified in any listing details. Information is deemed reliable but is not guaranteed. If you believe any FMLS listing contains material that infringes your copyrighted work, please click here to review our DMCA policy and learn how to submit a takedown request. © 2026 FMLS. Last updated