27 Maddox Ne Drive, Atlanta, GA 30309
- $4,745,000
- 5
- BD
- 7
- BA




- List Price
- $4,745,000
- MLS#
- 7799837
- Status
- ACTIVE
- Type
- Single Family Residential
- Subtype
- Single Family Residence
- Bedrooms
- 5
- Bathrooms
- 7
- Lot Size
- 0.2373
- Subdivision
- Ansley Park
- Basement
- Yes
- Basement Description
- Daylight, Finished, Finished Bath, Full, Interior Entry, Walk-Out Access
Property Description
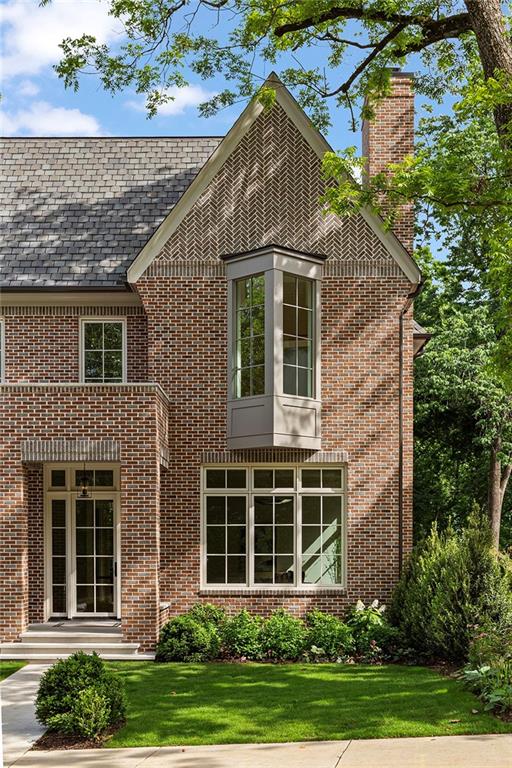
Introducing 27 Maddox Drive—a rare and exceptional new construction opportunity in the heart of Ansley Park. Designed and developed by the renowned Stainback Hess Studios, this 5-bedroom, 6.5-bath residence combines timeless architecture with elevated, high-end finishes and beautifully proportioned, light-filled spaces throughout. At the heart of the home, a stunning kitchen with custom cabinetry by Kingdom Works opens to a spacious, sun-drenched family room. A generous scullery and butler’s pantry enhance everyday living and entertaining with effortless function and style. Four fireplaces offer warmth and ambiance across the home’s thoughtfully designed living spaces: one in the formal living room, one in the family room, one on the covered rear loggia overlooking the pool, and one on the lower-level patio beside the pool—creating inviting moments indoors and out. Upstairs, four ensuite bedrooms include a spectacular primary suite with a spa-inspired bath. The terrace level features a fifth bedroom and bath, plus a full kitchen and bar in the expansive entertaining space with seamless access to the private backyard, pool, and limestone patio. Limestone patios grace both the front entry and rear outdoor living areas, enhancing the home’s elegant curb appeal and outdoor experience. This is a rare chance to own a newly built home in one of Atlanta’s most iconic neighborhoods—where classic design meets modern luxury.
Additional Information
- Style
- Traditional
- Stories
- Three Or More
- Construction
- Brick 4 Sides
- Year Built
- 2025
- Neighborhood Amenities
- Country Club, Near Beltline, Near Public Transport, Near Schools, Near Shopping, Near Trails/Greenway, Park, Playground, Sidewalks, Street Lights, Tennis Court(s)
- Kitchen Features
- Breakfast Bar, Cabinets Other, Eat-in Kitchen, Kitchen Island, Pantry, Second Kitchen, Stone Counters, View to Family Room
- Interior
- Elevator, Entrance Foyer, High Ceilings 10 ft Lower, High Ceilings 10 ft Main, High Ceilings 10 ft Upper, High Speed Internet, His and Hers Closets, Recessed Lighting, Walk-In Closet(s)
- Fireplaces
- 4
- Exterior
- Garden, Gas Grill, Lighting, Private Entrance, Private Yard
- Roof
- Composition
- Lot Dimensions
- x
- Parking
- Garage
- Lot Desc
- Landscaped, Level, Private
- Water
- Public
- Sewer
- Public Sewer
- Elementary School
- Virginia-Highland
- Middle School
- David T Howard
- High School
- Midtown
- Acres
- 0.24
- Dock
- None
- Levels
- Three Or More
- Taxes
- $9,416
Listing courtesy of Compass.
 Listings on this website come from the FMLS IDX Compilation and may be held by brokerage firms other than the owner of this website. The listing brokerage is identified in any listing details. Information is deemed reliable but is not guaranteed. If you believe any FMLS listing contains material that infringes your copyrighted work, please click here to review our DMCA policy and learn how to submit a takedown request. © 2026 FMLS. Last updated