3437 Catalan Alley, Decatur, GA 30032
- $450,000
- 3
- BD
- 4
- BA
- 2,272
- SqFt



- List Price
- $450,000
- MLS#
- 7806090
- Status
- COMING SOON
- Type
- Condo
- Subtype
- Townhouse
- Bedrooms
- 3
- Bathrooms
- 4
- Square Footage
- 2,272
- Lot Size
- 0.04
- Subdivision
- Avondale Park
- Building Name
- Avondale Park
- Basement Description
- None
Property Description
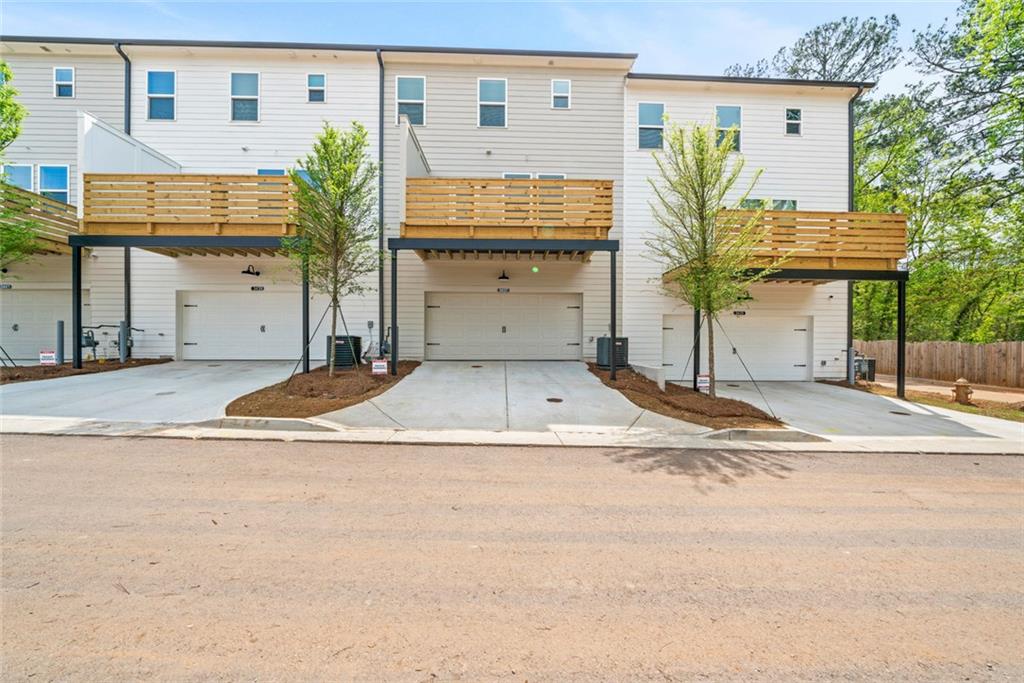
Welcome to 3437 Catalan Alley in Avondale Park at Mountain Drive — a stylish Decatur townhome positioned in one of the east side’s most exciting growth corridors. This is more than a place to live; it is a smart lifestyle move with convenience, connectivity, and neighborhood momentum all working in your favor. Located near Kensington MARTA Station, this home offers easy access to Decatur, Atlanta, the airport, Emory, CDC, major roads, and surrounding intown destinations. You are also just minutes from the charm and energy of Avondale Estates, including its Historic District, Tudor-style village, local restaurants, breweries, coffee spots, Town Green, shops, and community events. The area continues to gain attention, with the ongoing development momentum around Decatur, Avondale Estates, MARTA access, new restaurants, retail, mixed-use projects, and the continued evolution of this highly desirable east-side corridor. Translation: this is a location with lifestyle today and upside for tomorrow. Inside, this townhome delivers the comfort, function, and flexibility today’s buyers want, with low-maintenance living, comfortable gathering spaces, private bedroom areas, and a layout that works well for everyday living, guests, working from home, or a lock-and-leave lifestyle. If you have been waiting for a sharp townhome in a location that keeps getting better, this is it. Decatur address, Avondale-area energy, Kensington MARTA convenience, and a neighborhood on the rise — 3437 Catalan Alley brings the whole package.
Additional Information
- Style
- Other, Townhouse, Traditional
- Stories
- Three Or More
- Construction
- Brick, Brick Front, Fiber Cement
- Year Built
- 2022
- Neighborhood Amenities
- Public Transportation
- Kitchen Features
- Kitchen Island, Pantry, Breakfast Bar, Cabinets White, Eat-in Kitchen, View to Family Room, Stone Counters
- Interior
- Crown Molding, Double Vanity, Entrance Foyer, High Ceilings 9 ft Main, Recessed Lighting
- Fireplaces
- 1
- Exterior
- Balcony
- Roof
- Ridge Vents, Shingle, Composition
- Lot Dimensions
- 24x70x24x70
- Parking
- Attached, Garage Door Opener, Garage Faces Front, Level Driveway
- Lot Desc
- Level
- Water
- Public
- Sewer
- Public Sewer
- Elementary School
- Avondale
- Middle School
- Druid Hills
- High School
- Druid Hills
- Acres
- 0.04
- Hoa Fee
- $250
- Hoa Freq
- Monthly
- Levels
- Three Or More
- Taxes
- $8,161
Listing courtesy of Berkshire Hathaway HomeServices Georgia Properties.
 Listings on this website come from the FMLS IDX Compilation and may be held by brokerage firms other than the owner of this website. The listing brokerage is identified in any listing details. Information is deemed reliable but is not guaranteed. If you believe any FMLS listing contains material that infringes your copyrighted work, please click here to review our DMCA policy and learn how to submit a takedown request. © 2026 FMLS. Last updated