2416 Strand Avenue, Lawrenceville, GA 30043
- $379,800
- 3
- BD
- 3
- BA
- 2,265
- SqFt




- List Price
- $379,800
- Price Change
- ▼ $100 1787950437
- MLS#
- 7810320
- Status
- ACTIVE
- Type
- Condo
- Subtype
- Townhouse
- Bedrooms
- 3
- Bathrooms
- 3
- Square Footage
- 2,265
- Lot Size
- 0.01
- Subdivision
- Villages At Huntcrest
- Building Name
- Villages At Huntcrest
- Basement Description
- None
Property Description
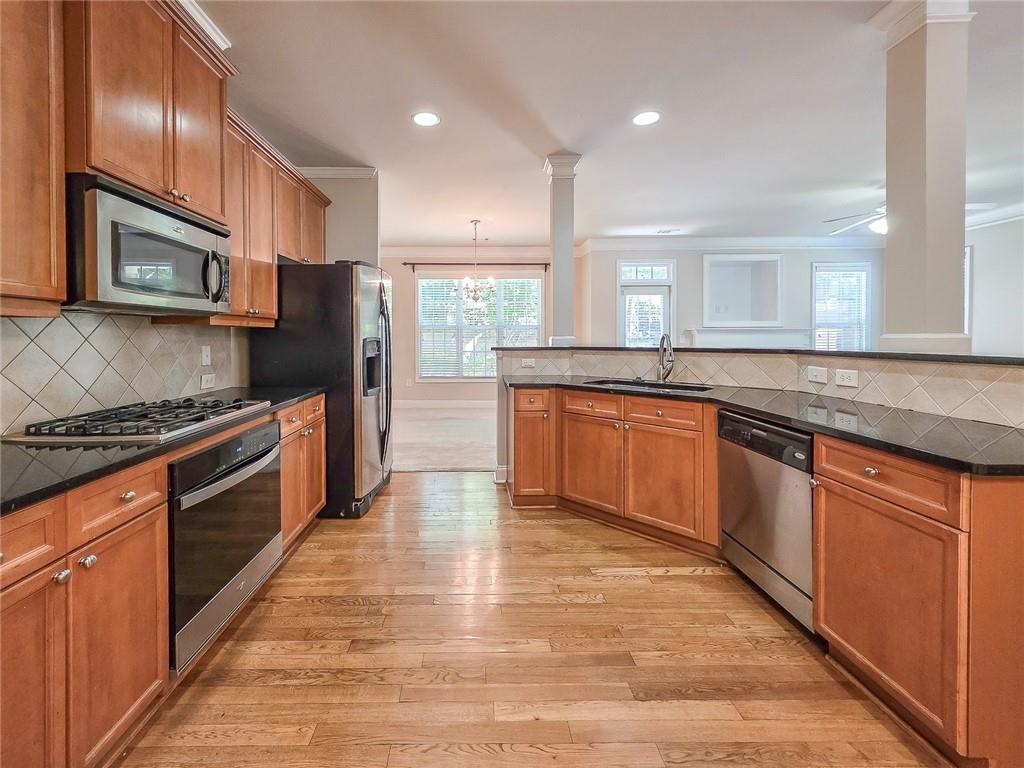
Welcome home to this beautifully maintained 3-bedroom, 2.5-bath townhome, proudly owned by its original owners and featuring the highly sought-after Stockton floor plan. As a premium end unit, this home offers additional windows that fill the space with natural light, enhanced privacy, and extra open green space alongside the property. The inviting entry foyer showcases elegant crown molding and partial wainscoting, creating a warm first impression that flows seamlessly into the spacious open-concept living areas. The eat-in kitchen overlooks the dining area and family room, making it ideal for entertaining and everyday living. A cozy fireplace adds warmth and charm during the cooler months. Enjoy resort-style living with exceptional community amenities just steps away, including tennis courts and a swimming pool, with views and convenient access from the home. A nearby walking path leads directly to shopping, dining, and everyday conveniences, including Publix, restaurants, pizza, deli, sushi, and more. Residents of Huntcrest also enjoy easy access to I-85, Gas South Arena, Sugarloaf Mills, and a variety of dining, entertainment, and recreational opportunities. Located within the highly regarded Jackson Elementary, Hull Middle, and Peachtree Ridge High School districts. This bright, spacious, and ideally located home combines comfort, convenience, and community living at its finest. A must-see!
Additional Information
- Style
- Traditional
- Stories
- Two
- Construction
- Brick, Cement Siding
- Year Built
- 2006
- Neighborhood Amenities
- Gated, Near Shopping, Pool, Tennis Court(s)
- Kitchen Features
- Cabinets Stain, Solid Surface Counters
- Interior
- Double Vanity
- Fireplaces
- 1
- Exterior
- Private Yard
- Roof
- Shingle
- Lot Dimensions
- x
- Parking
- Garage, Garage Door Opener
- Lot Desc
- Back Yard, Level
- Water
- Public
- Sewer
- Public Sewer
- Elementary School
- Jackson - Gwinnett
- Middle School
- Hull
- High School
- Peachtree Ridge
- Acres
- 0.01
- Hoa Fee
- $300
- Hoa Freq
- Monthly
- Levels
- Two
- Taxes
- $6,068
Listing courtesy of C A M and Associates Realty Co..
 Listings on this website come from the FMLS IDX Compilation and may be held by brokerage firms other than the owner of this website. The listing brokerage is identified in any listing details. Information is deemed reliable but is not guaranteed. If you believe any FMLS listing contains material that infringes your copyrighted work, please click here to review our DMCA policy and learn how to submit a takedown request. © 2026 FMLS. Last updated