905 Juniper Ne Street Unit 612, Atlanta, GA 30309
- $625,000
- 2
- BD
- 2
- BA
- 1,474
- SqFt




- List Price
- $625,000
- MLS#
- 7824094
- Status
- ACTIVE
- Type
- Condo
- Subtype
- Condominium
- Bedrooms
- 2
- Bathrooms
- 2
- Square Footage
- 1,474
- Lot Size
- 0.033800000000000004
- Subdivision
- 905 Juniper
- Building Name
- 905 Juniper
- Basement Description
- None
Property Description
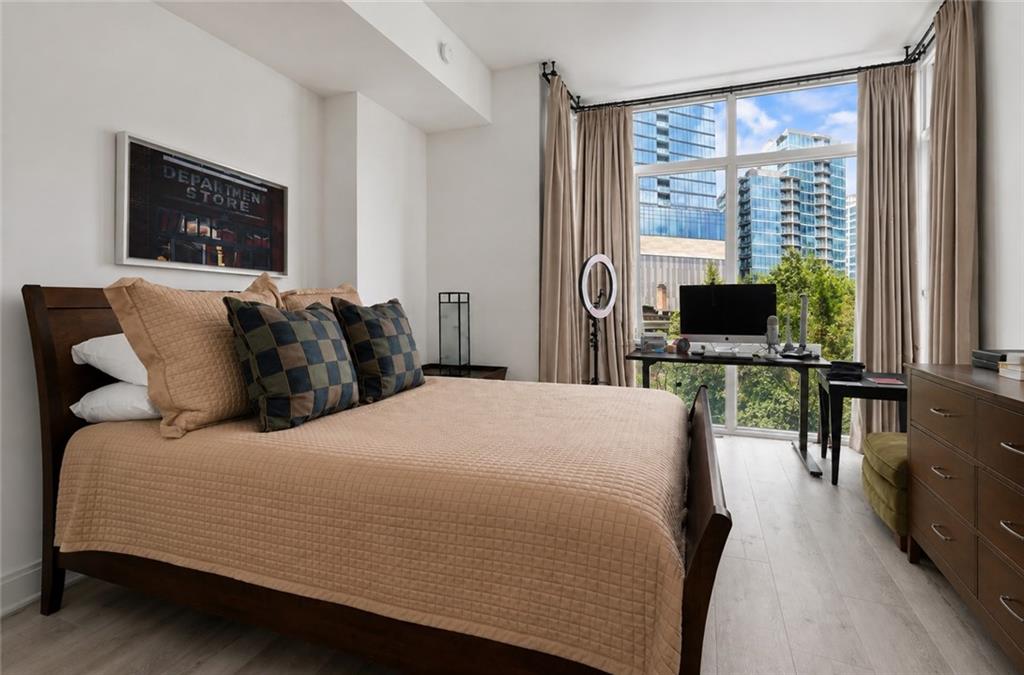
Live above the city in this beautifully appointed sixth floor residence at 905 Juniper, where incredible Atlanta views, abundant natural light, and sophisticated urban living come together. This spacious two-bedroom, two bath condo also offers a dedicated office space, two private balconies, 10 foot ceilings, and two deeded parking spaces in the secure gated garage. Floor to ceiling sliders stretch across the main living space, filling the home with natural light and creating a seamless connection to the outdoors. Step onto either private balcony to enjoy the energy of Midtown and expansive city views. Inside, the open concept living and dining areas provide an inviting setting for both everyday living and entertaining, enhanced by beautiful wide plank flooring, designer lighting, and a stone accent wall. The kitchen opens directly to the living and dining spaces and features stone countertops, a glass tile backsplash, stainless steel appliances, wood cabinetry, and a generous breakfast bar. A dedicated office/flex space adds valuable versatility for working from home, hobbies, or a quiet retreat. The oversized primary suite offers a peaceful escape from the city, complete with a spacious walk in closet and a spa inspired ensuite bath. Relax in the jetted soaking tub or oversized separate shower, with a double vanity and stone countertops. The secondary bedroom provides comfortable space for guests, family, or a second flex space. Two deeded parking spaces in the secure, gated parking garage make in town living exceptionally convenient. Residents of 905 Juniper enjoy boutique style amenities including a saltwater pool and spa, fitness center, club room, concierge services, secure entry, and elevator access. Perfectly positioned in the heart of Midtown, this residence puts you moments from Piedmont Park, the BeltLine, Peachtree Street, acclaimed dining, shopping, entertainment, and Atlanta's most celebrated cultural destinations. Lightfilled and perfectly situated this is Midtown living with the space, privacy, and views you've been waiting for.
Additional Information
- Style
- High Rise (6 or more stories), Modern
- Stories
- Three Or More
- Construction
- Metal Siding, Spray Foam Insulation, Other
- Year Built
- 2006
- Neighborhood Amenities
- Clubhouse, Concierge, Fitness Center, Gated, Homeowners Assoc, Near Public Transport, Near Shopping, Park, Pool, Restaurant, Sidewalks, Street Lights
- Kitchen Features
- Cabinets Stain, Eat-in Kitchen, Stone Counters, View to Family Room
- Interior
- Elevator, Entrance Foyer, High Ceilings 10 ft Main, High Speed Internet, Low Flow Plumbing Fixtures, Track Lighting, Walk-In Closet(s), Other
- Exterior
- Balcony, Courtyard
- Roof
- Tar/Gravel
- Lot Dimensions
- x
- Parking
- Assigned, Covered, Deeded, Varies by Unit, Electric Vehicle Charging Station(s)
- Lot Desc
- Level, Zero Lot Line
- Water
- Public
- Sewer
- Public Sewer
- Elementary School
- Virginia-Highland
- Middle School
- David T Howard
- High School
- Midtown
- Acres
- 0.03
- Hoa Fee
- $1,028
- Hoa Freq
- Monthly
- Levels
- Three Or More
- Unit
- 612
- Taxes
- $7,584
Listing courtesy of Keller Williams Realty Signature Partners.
 Listings on this website come from the FMLS IDX Compilation and may be held by brokerage firms other than the owner of this website. The listing brokerage is identified in any listing details. Information is deemed reliable but is not guaranteed. If you believe any FMLS listing contains material that infringes your copyrighted work, please click here to review our DMCA policy and learn how to submit a takedown request. © 2026 FMLS. Last updated